
138 Ascot Dr.Myrtle Beach, SC 29588

Mortgage Calculator
Monthly Payment (Est.)
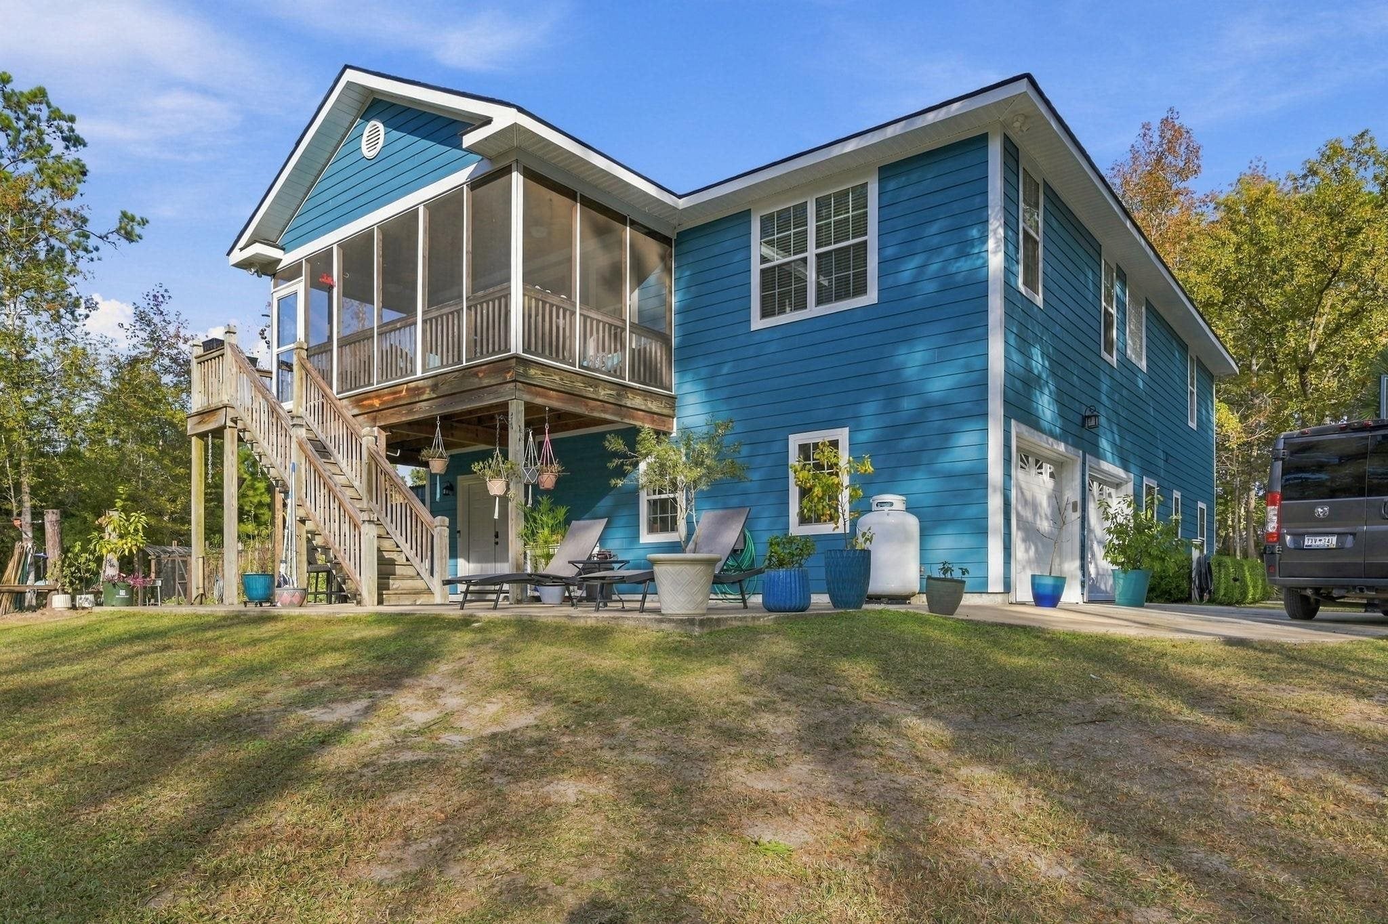
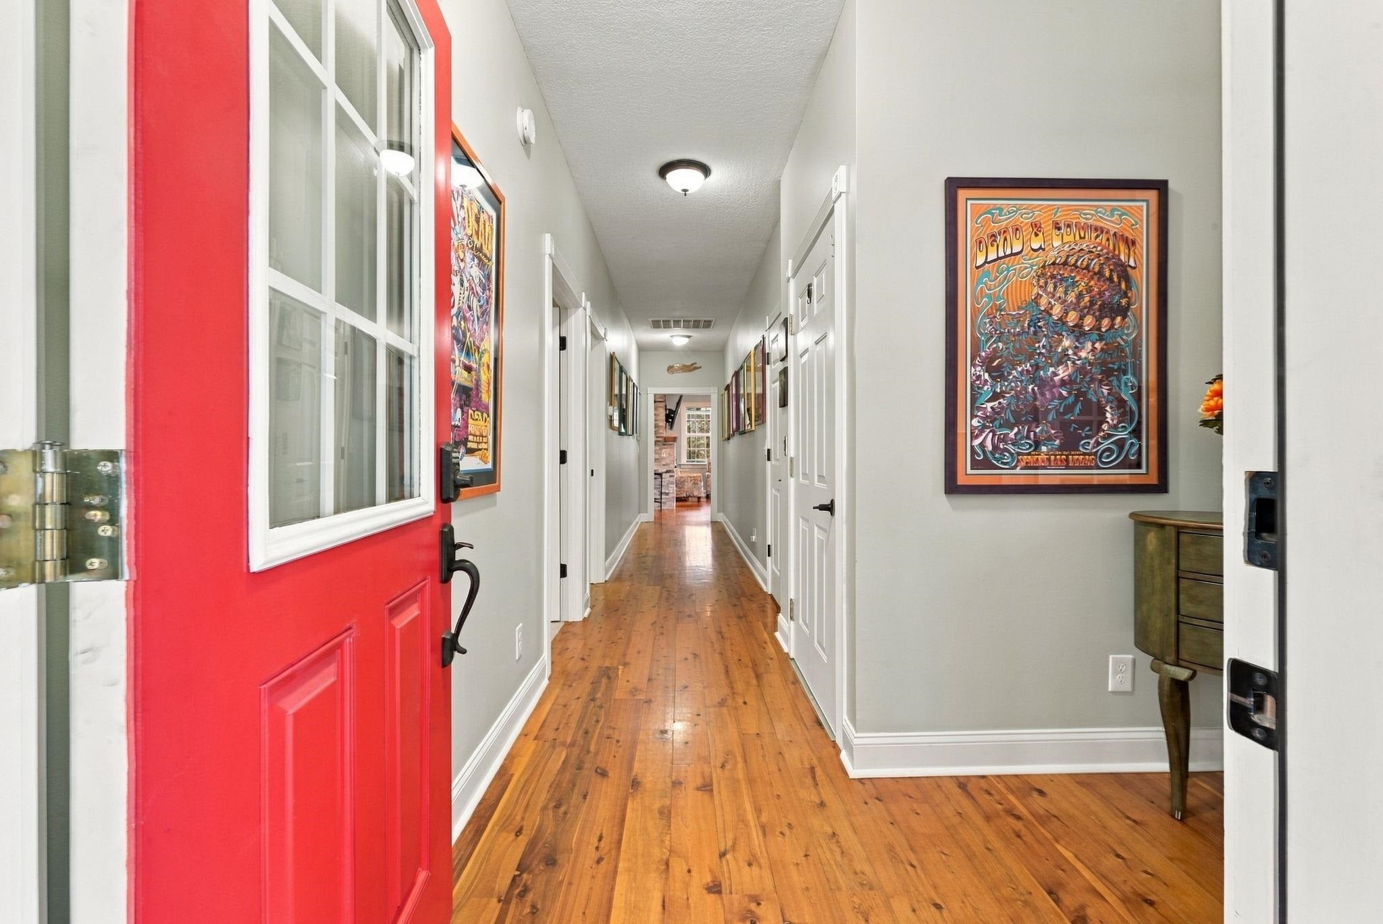
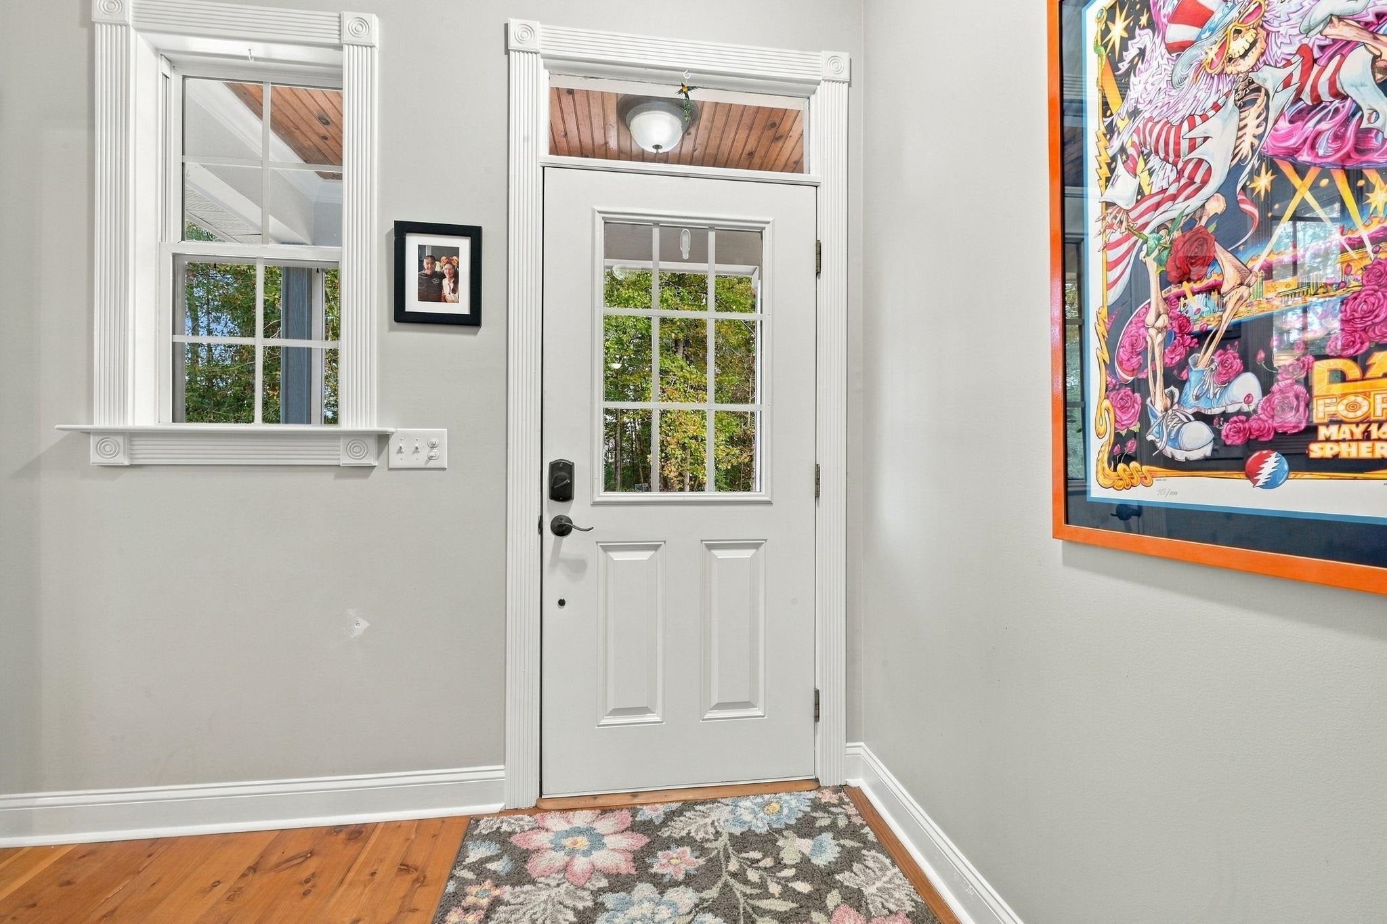
Enter an interest rate to see your estimated monthly payment.Rare opportunity to own 1.53 acres on the southern end of the Grand Strand with NO HOA! Situated at the end of a quiet cul-de-sac, this unique property offers an exceptional combination of privacy, space, and convenience, all within easy reach of beautiful beaches, shopping, dining, and golf. Surrounded by mature landscaping and natural beauty, this home provides a peaceful retreat with room to spread out and enjoy the outdoors. Featuring durable fiber cement siding and an impressive list of major improvements, including a NEW ROOF (2026), NEW HVAC (2025), NEW WATER HEATER (2026), and updated electrical, many of the home's big-ticket upgrades have already been completed! Inside, you'll find a spacious and versatile floor plan featuring generously sized bedrooms, multiple living areas, and an abundance of natural light. The inviting living room features a gas fireplace, while the kitchen offers stainless steel appliances, solid-surface countertops, and ample cabinetry and storage. The spacious primary suite features TWO walk-in closets, providing plenty of storage. The downstairs recreation room offers additional flexibility for entertaining, hobbies, or guest accommodations and is already pre-plumbed for a kitchenette. An interior elevator provides convenient access between floors, adding to the home's functionality. Step outside and enjoy everything this expansive property has to offer! Relax on the spacious screened-in balcony overlooking the peaceful surroundings, unwind on the outdoor patio, or take advantage of the beautifully established grounds. Gardening enthusiasts will appreciate the 25' x 25' fenced garden with filtered water supplied directly to the garden. Additional outdoor features include an outdoor shower, detached storage shed with electricity, and plenty of open space for recreation and outdoor enjoyment. The two-car garage features attractive epoxy flooring and additional storage space. Other improvements include new flooring in portions of the home, a repainted exterior, and numerous additional updates throughout. With 1.53 acres, NO HOA, and a location on the southern end of the Grand Strand, this property offers a distinctive opportunity to enjoy spacious coastal living with privacy, flexibility, and convenience. Properties offering this combination of acreage, amenities, and extensive improvements are not easy to find.
| 3 days ago | Listing updated with changes from the MLS | |
| 3 days ago | Listing first seen on site |

Listing information is provided by Participants of the Coastal Carolina Association of Realtors. IDX information is provided exclusively for personal, non-commercial use, and may not be used for any purpose other than to identify prospective properties consumers may be interested in purchasing. Information is deemed reliable but not guaranteed. Copyright 2026, Coastal Carolinas Multiple Listing Service, Inc
Last checked: 2026-11-21 05:46 AM UTC
Did you know? You can invite friends and family to your search. They can join your search, rate and discuss listings with you.