Save
Ask
Tour
Hide
Share
$439,900
New Listing

812 Yauhannah Dr.
Little River, SC 29566

For Sale|Single Family Residence|Active
3
Beds
2
Total Baths
2
Full Baths
1,900
SqFt
$232
/SqFt
2019
Built
Subdivision:
Cypress Village
County:
Horry
Listing courtesy of Perkins-Nichols & Associates: (843) 267-2441
Call Now: (843) 246 - 9552
Is this the listing for you? We can help make it yours.
(843) 246 - 9552
812 Yauhannah Dr.812 Yauhannah Dr.812 Yauhannah Dr.812 Yauhannah Dr.
Save
Ask
Tour
Hide
Share

Mortgage Calculator

Monthly Payment (Est.)

Enter an interest rate to see your estimated monthly payment.
Calculator powered by Showcase IDX, a Constellation1 Company. Copyright ©2026 Information is deemed reliable but not guaranteed.

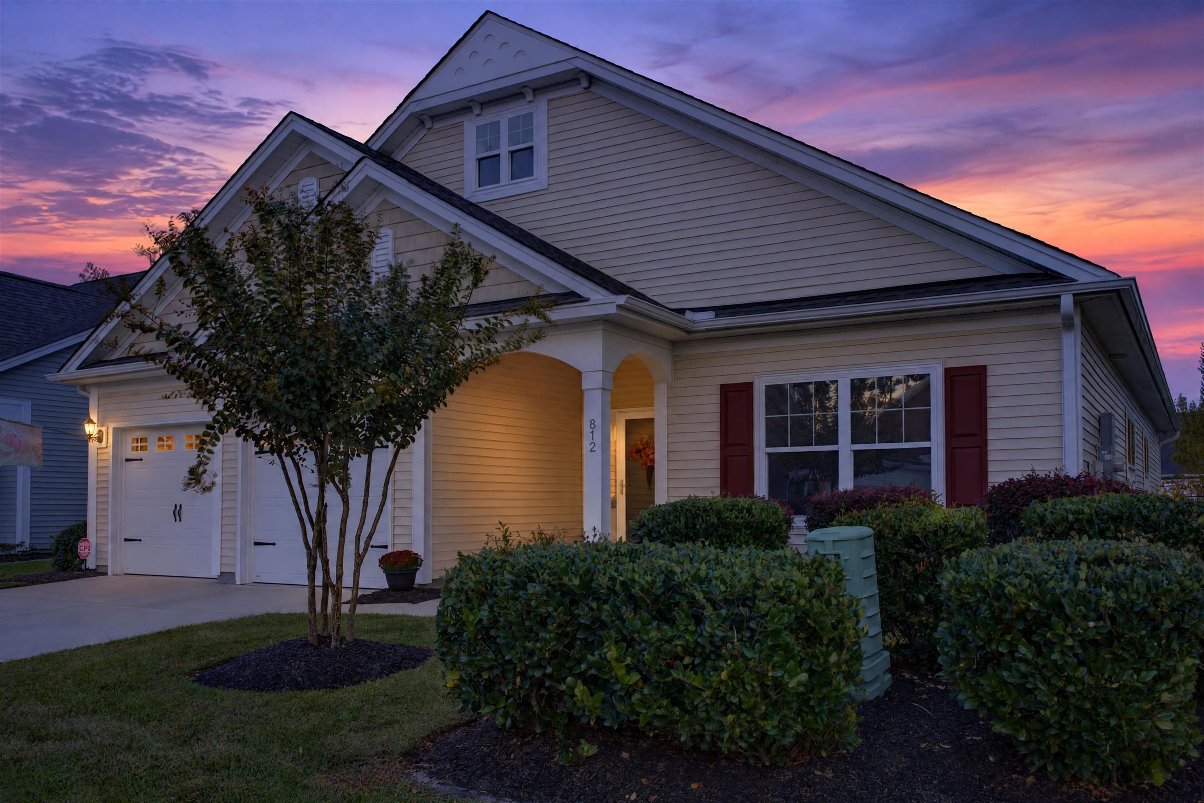
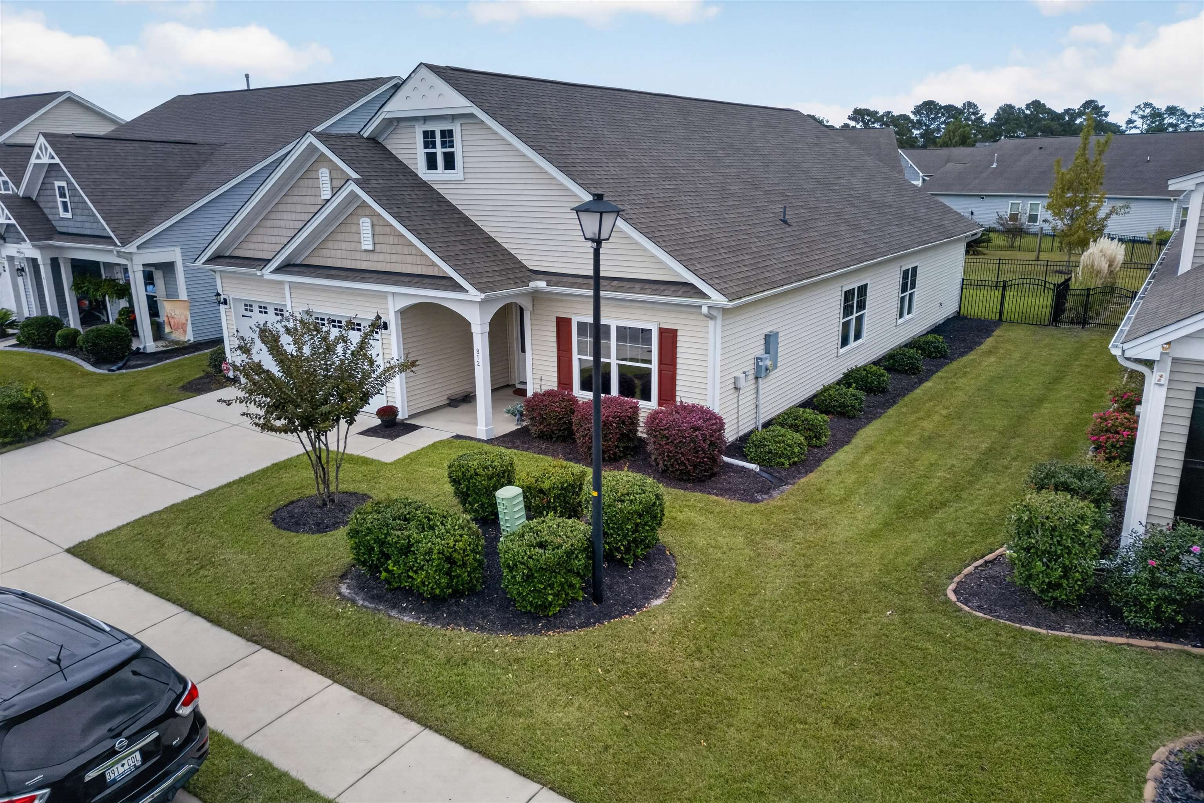
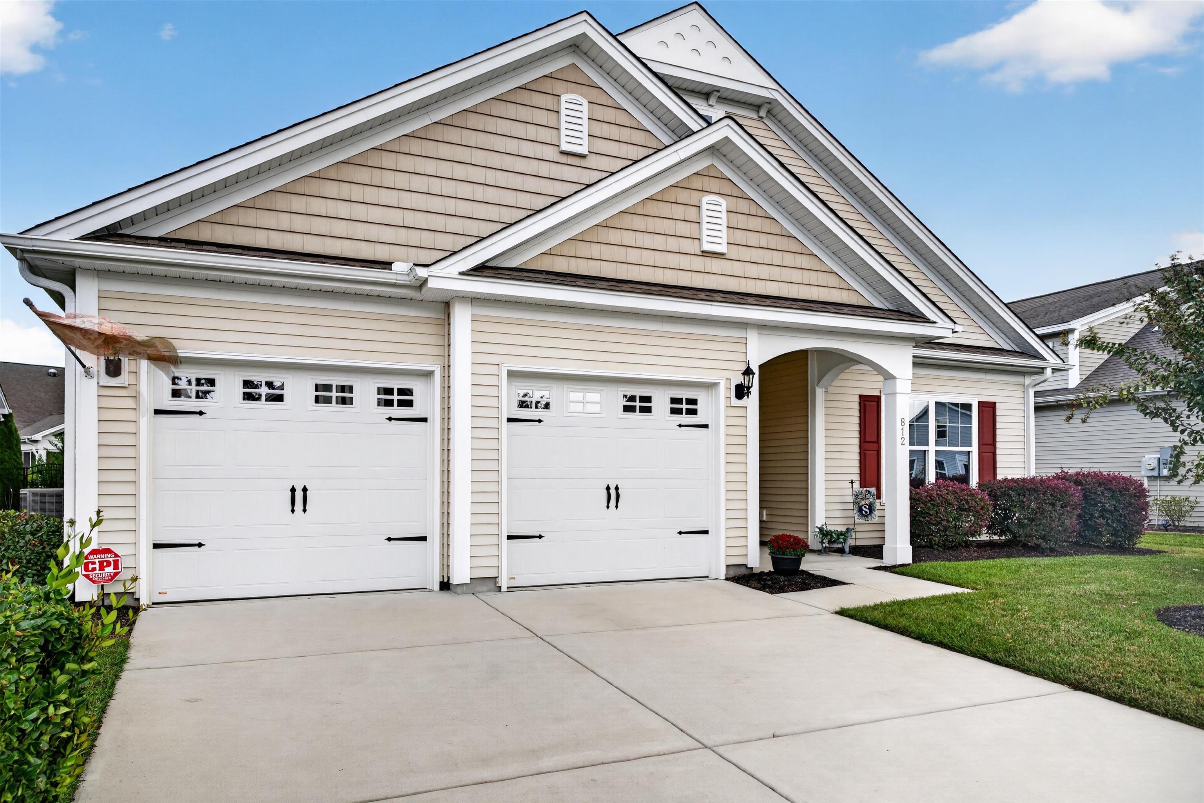
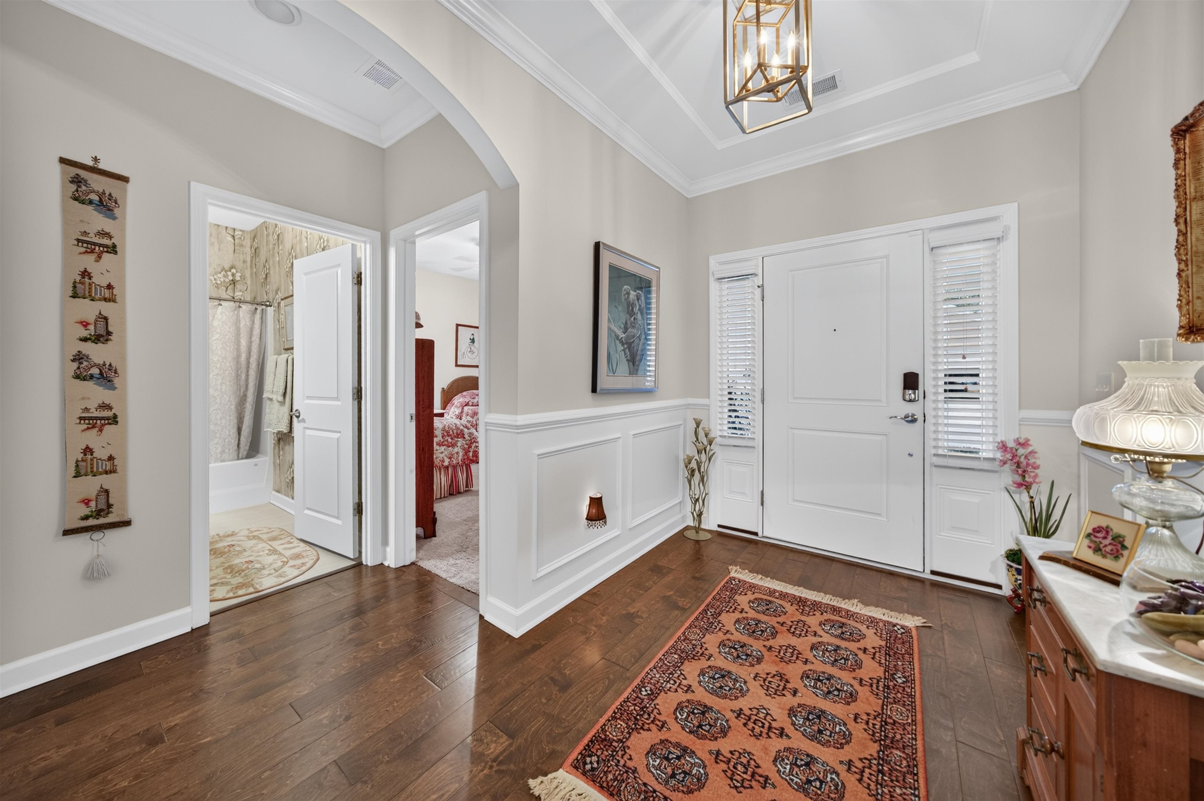
Welcome to 812 Yauhannah Dr, a beautiful 3-bedroom, 2 bath home with approximately 1900 square feet of comfortable living space in the desirable Little River area. Built in 2019, this inviting single story home features an open concept layout designed for everyday living and entertaining. The spacious living area showcases vaulted ceilings and a cozy fireplace perfect for gathering with family and friends. The private primary suite features a tray ceiling, walk in closet and an ensuite bath with dual sinks and a separate shower. Two additional bedrooms provide flexibility for guests, a home office or hobbies. Enjoy the convenience of an attached 2 car garage and manageable outdoor living space. Conveniently located near shopping, dining, golf, boating and the beautiful beaches of the grand strand, this home offers an excellent opportunity to enjoy the relaxed coastal lifestyle. Whether you're searching for a primary residence, a coastal retreat, or a place to enjoy all this area has to offer, this home is ready for you.

Save
Ask
Tour
Hide
Share
Listing Snapshot
Price 
$439,900
Days On Site 
0 Days
Bedrooms 
3
Inside Area (SqFt) 
1,900 sqft
Total Baths 
2
Full Baths 
2
Partial Baths 
N/A
Lot Size 
N/A
Year Built 
2019
MLS Number 
2626080
Status 
Active
Property Tax 
N/A
HOA/Condo/Coop Fees 
$173 monthly
Sq Ft Source 
Owner
Friends & Family
Recent Activity
an hour agoListing updated with changes from the MLS
5 hours agoListing first seen on site
General Features
Attached Garage 
Yes
Disclosures 
CovenantsRestrictionsDisclosureSellerDisclosure
Foundation 
Slab
Garage 
Yes
Garage Spaces 
2
Levels 
One
Parking 
AttachedGarage
Parking Spaces 
4
Pets 
Yes
Property Sub Type 
Single Family Residence
Security 
Security SystemSmoke Detector(s)
SqFt Total 
1998
Style 
Ranch
Utilities 
Cable AvailableNatural Gas AvailablePhone AvailableSewer AvailableUnderground UtilitiesWater Available
Water Source 
Public
Zoning 
Res
Interior Features
Appliances 
RefrigeratorDishwasherDisposalMicrowaveRangeDryerWasher
Cooling 
Ceiling Fan(s)Central Air
Flooring 
Tile
Furnished 
Unfurnished
Heating 
Natural GasCentral
Interior 
Ceiling Fan(s)Walk-In Closet(s)Breakfast BarKitchen IslandDouble VanityMaster Downstairs
Laundry Features 
Washer Hookup
Window Features 
Window Treatments
Save
Ask
Tour
Hide
Share
Exterior Features
Construction Details 
Vinyl Siding
Fencing 
Fenced
Lot Features 
Rectangular Lot
Patio And Porch 
Patio
Pool Features 
CommunityOutdoor Pool
View 
Lake
Waterview 
Lake
Windows/Doors 
Window Treatments
Community Features
Association Amenities 
Clubhouse
Association Fee 
$173.0
Association Fee Frequency 
Monthly
Community Features 
PoolClubhouse
MLS Area 
04B Little River Area--North of Hwy 9
Schools
School District
Unknown
Elementary School
Riverside Elementary
Middle School
North Myrtle Beach Middle School
High School
North Myrtle Beach High School
Listing courtesy of Perkins-Nichols & Associates: (843) 267-2441


Listing information is provided by Participants of the Coastal Carolina Association of Realtors. IDX information is provided exclusively for personal, non-commercial use, and may not be used for any purpose other than to identify prospective properties consumers may be interested in purchasing. Information is deemed reliable but not guaranteed. Copyright 2026, Coastal Carolinas Multiple Listing Service, Inc
Last checked: 2026-10-26 06:38 PM UTC

Neighborhood & Commute
Source: Walkscore
Disclosure: Community information and market data powered by Constellation Data Labs. Information is deemed reliable but not guaranteed.
Save
Ask
Tour
Hide
Share