Save
Ask
Tour
Hide
Share
$810,000
New Listing

4821 National Dr.
Myrtle Beach, SC 29579

Single Family Residence|Coming Soon
4
Beds
4
Total Baths
4
Full Baths
3,540
SqFt
$229
/SqFt
2020
Built
Subdivision:
Southcreek
County:
Horry
Listing courtesy of Century 21 McAlpine Associates: (843) 222-2913
Call Now: (843) 246 - 9552
Is this the listing for you? We can help make it yours.
(843) 246 - 9552
4821 National Dr.4821 National Dr.4821 National Dr.4821 National Dr.
Save
Ask
Tour
Hide
Share

Mortgage Calculator

Monthly Payment (Est.)

Enter an interest rate to see your estimated monthly payment.
Calculator powered by Showcase IDX, a Constellation1 Company. Copyright ©2026 Information is deemed reliable but not guaranteed.

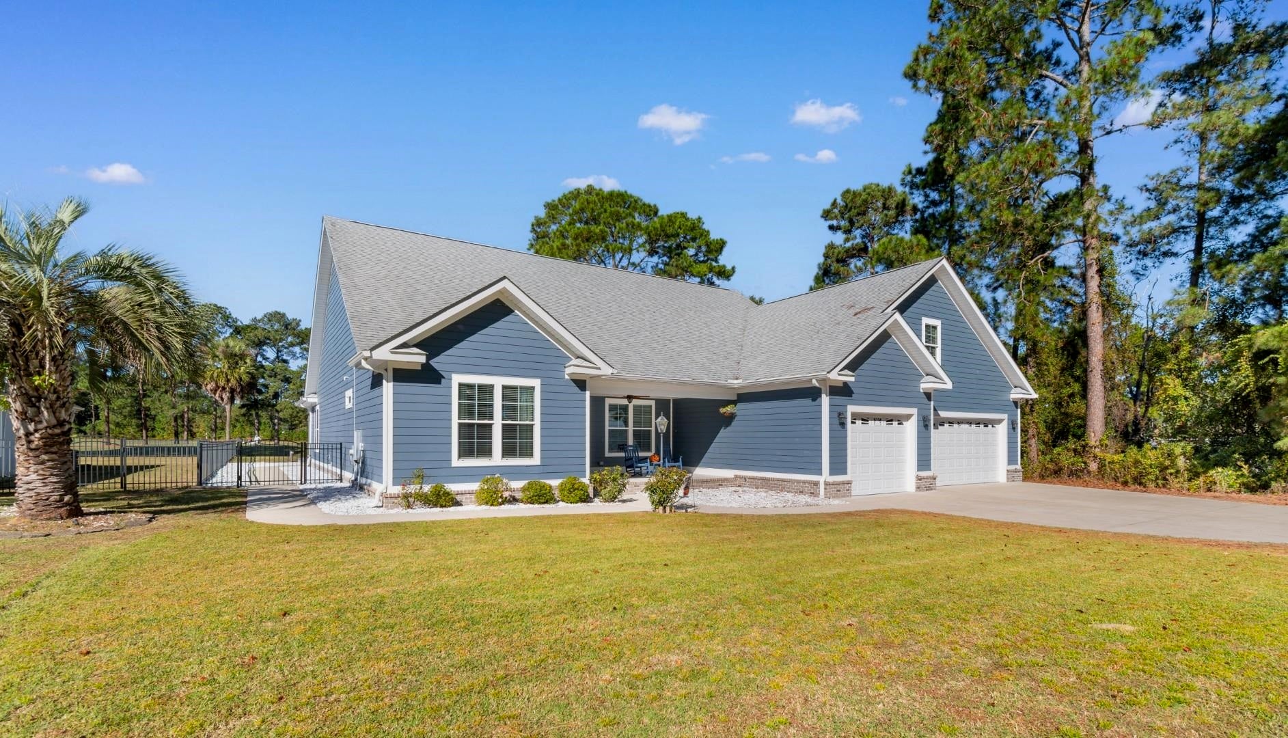
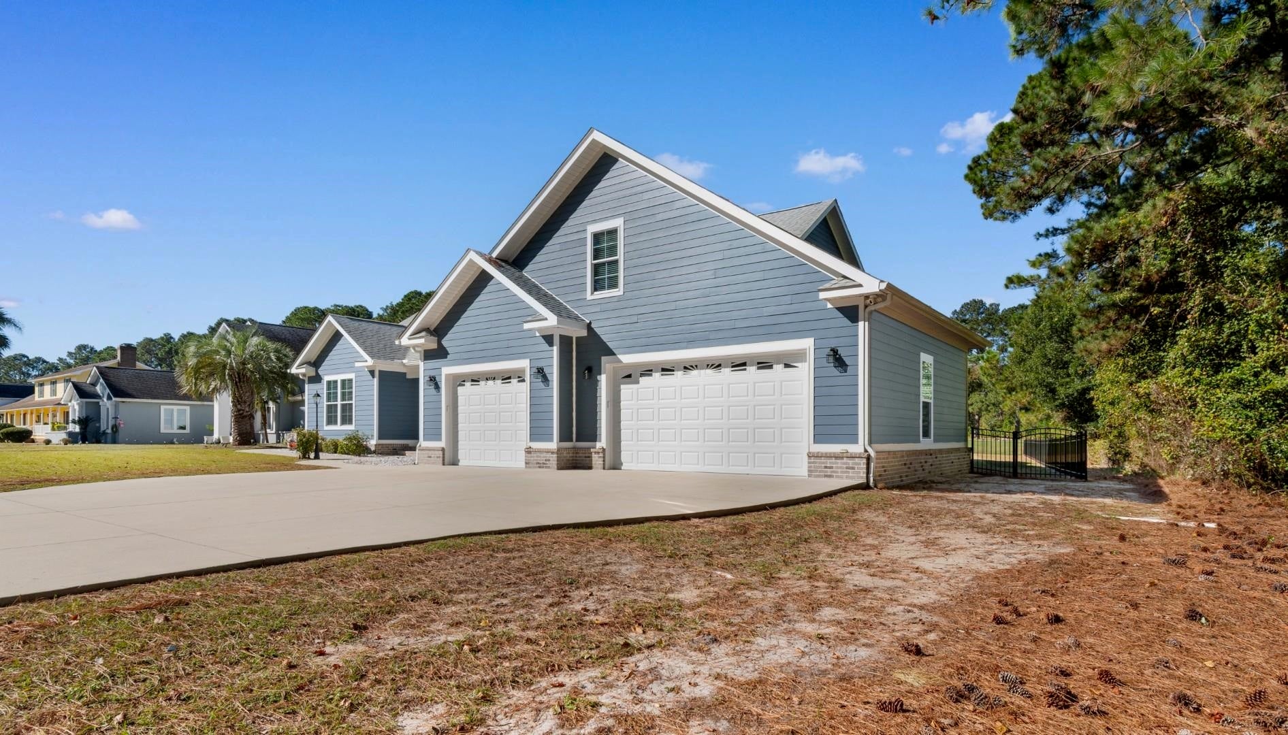
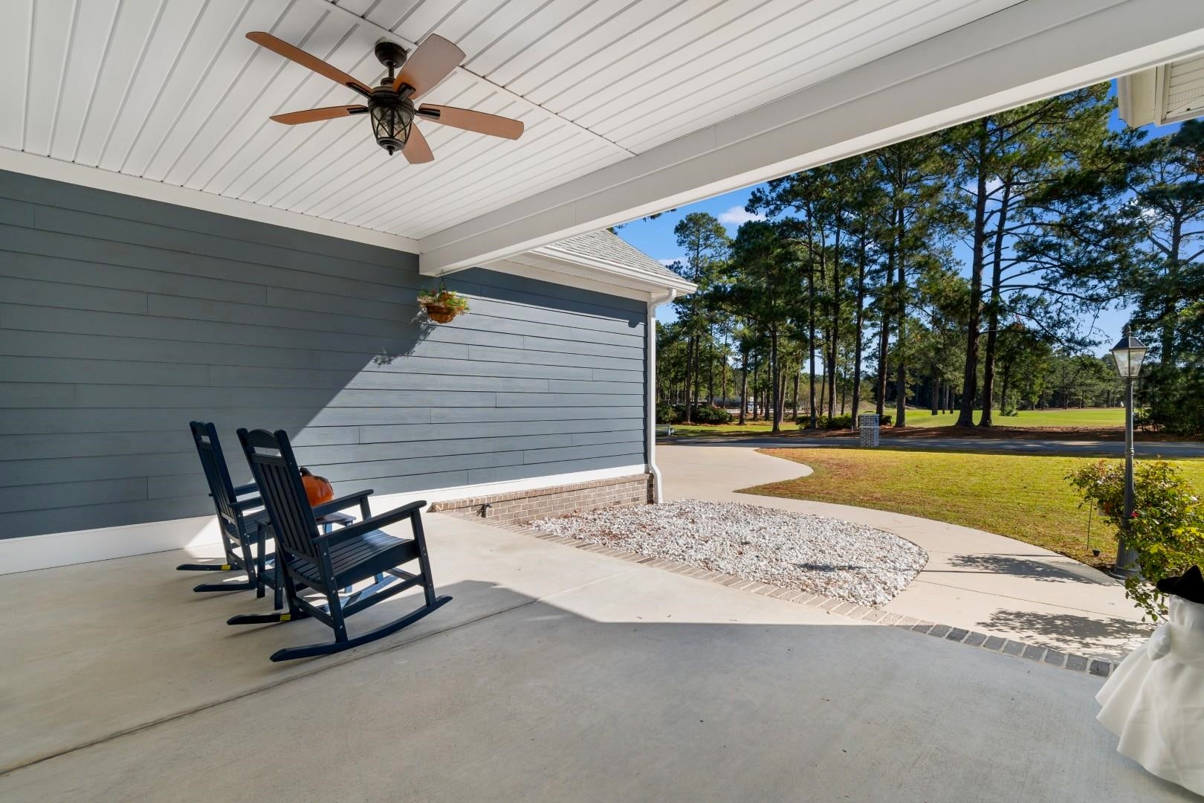
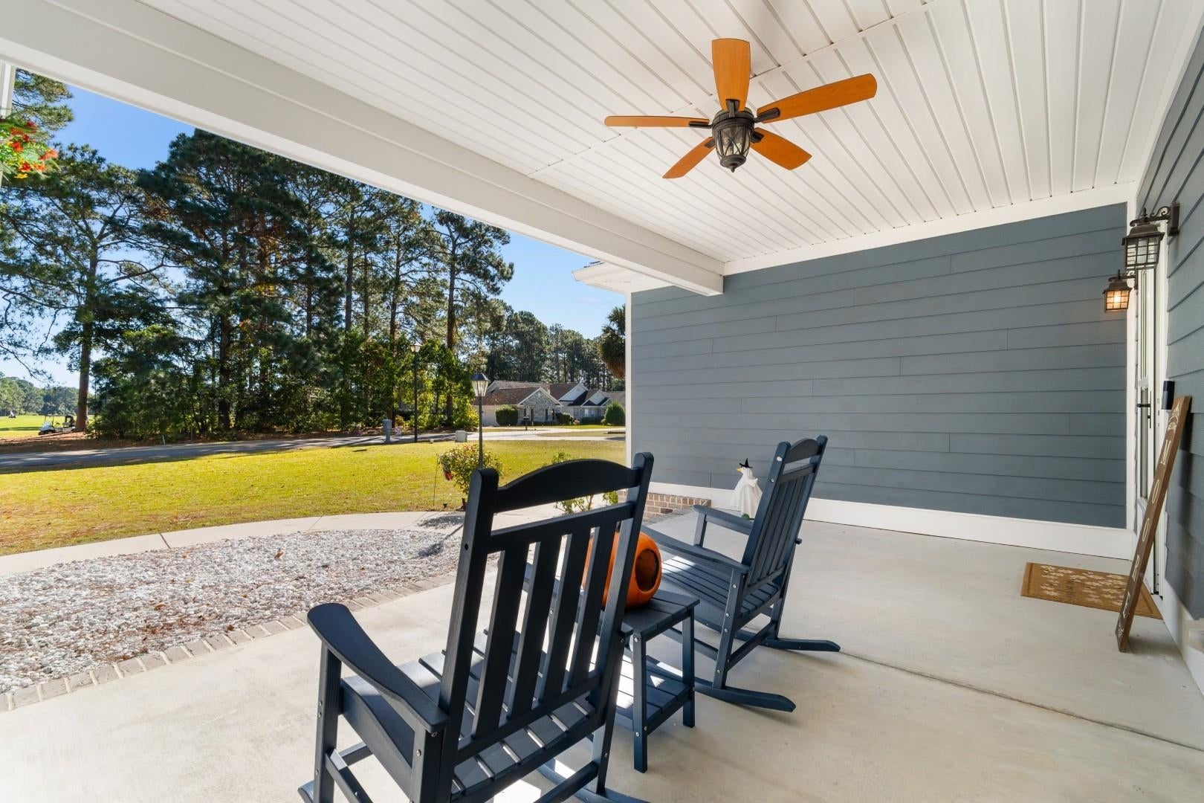
Welcome to luxury golf-course living at its finest! Nestled along the 18th tee box of the prestigious South Creek Course at Myrtle Beach National, this immaculate 4-bedroom, 4-bathroom home features a flex room or office of your choice, which can also be a formal dining area. This beautiful ranch offers breathtaking, panoramic pond and fairway views right from your backyard. Designed with an amazing split-floor plan, this residence seamlessly blends everyday comfort, rich architectural details, and abundant storage throughout. The open-concept living room features 9 Foot ceilings, rich natural light, and a charming fireplace perfect for those relaxing coastal evenings. The chef's dream kitchen boasts beautiful granite countertops with a huge island, an upgraded tile backsplash, soft-close cabinetry, and a massive walk-in pantry with exceptional custom shelf storage for all your cooking ventures. On the main level, the private primary retreat after those long days on the town features durable LVP flooring, a spacious dual-sink vanity, and custom built-in closet shelving for maximize organization. The Main-floor secondary quarters have an upgraded deep soaker tub. Upstairs, the fully finished second floor serves as an incredible in-law suite, complete with a full added bathroom, separate walk-in closet, and its own dedicated mini-split HVAC system for customized climate control. Step outside into your private outdoor oasis featuring a screened-in patio, a shaded pergola perfect for hosting guests or having a peaceful morning coffee overlooking the 18th hole, and a fully fenced backyard with peaceful water and fairway views. Additional updates and features include an energy-efficient tankless water heater, propane connections for the stove, dryer, and fireplace. A large 3-car garage offers extra storage, vehicles, and even a golf cart. With just a short drive to shopping centers, restaurants, and our amazing coastline, YOU DO NOT WANT TO MISS THIS GEM AND ITS NEVER-ENDING AMENITIES. BOOK YOUR TOUR TODAY!!

Save
Ask
Tour
Hide
Share
Listing Snapshot
Price 
$810,000
Days On Site 
0 Days
Bedrooms 
4
Inside Area (SqFt) 
3,540 sqft
Total Baths 
4
Full Baths 
4
Partial Baths 
N/A
Lot Size 
0.52 Acres
Year Built 
2020
MLS Number 
2626078
Status 
Coming Soon
Property Tax 
N/A
HOA/Condo/Coop Fees 
$67 monthly
Sq Ft Source 
Estimated
Friends & Family
Recent Activity
5 hours agoListing updated with changes from the MLS
6 hours agoListing first seen on site
General Features
Acres 
0.52
Attached Garage 
Yes
Disclosures 
CovenantsRestrictionsDisclosureSellerDisclosure
Foundation 
Slab
Garage 
Yes
Garage Spaces 
3
Levels 
Multi/Split
Parking 
AttachedGarageGarage Door Opener
Parking Spaces 
6
Pets 
Yes
Property Sub Type 
Single Family Residence
Security 
Smoke Detector(s)
SqFt Total 
4600
Style 
Split Level
Utilities 
Cable AvailableElectricity AvailableOtherPhone AvailableSewer AvailableWater Available
Water Source 
Public
Zoning 
SF - 10
Interior Features
Appliances 
DishwasherDisposalMicrowaveRangeDryerWasher
Cooling 
Ceiling Fan(s)Central Air
Fireplace 
Yes
Flooring 
TileVinyl
Furnished 
Unfurnished
Heating 
CentralElectric
Interior 
In-Law FloorplanCeiling Fan(s)Walk-In Closet(s)Double VanityMaster Downstairs
Laundry Features 
Washer Hookup
Bedroom 1 
Level - Main
Bedroom 2 
Level - Main
Bedroom 3 
Level - Main
Dining Room 
Features - Ceiling Fan(s)
Kitchen 
Features - Pantry
Living Room 
Features - Ceiling Fan(s)
Other 
Features - In-Law Floorplan
PrimaryBathroom 
PrimaryBedroom 
Level - MainFeatures - Ceiling Fan(s), Walk-In Closet(s)
Save
Ask
Tour
Hide
Share
Exterior Features
Construction Details 
HardiPlank Type
Fencing 
Fenced
Frontage 
LakefrontWaterfront
Lot Features 
Near Golf CourseIrregular LotOn Golf CourseWaterfront
Patio And Porch 
PorchPatioScreenedRear PorchFront Porch
Pool Features 
CommunityOutdoor Pool
Waterfront 
Yes
Waterfront Features 
LakePondLake Front
Community Features
Association Amenities 
Clubhouse
Association Fee 
$67.0
Association Fee Frequency 
Monthly
Community Features 
PoolClubhouseGolf
MLS Area 
10B Myrtle Beach Area--Carolina Forest
Schools
School District
Unknown
Elementary School
Carolina Forest Elementary School
Middle School
Ocean Bay Middle School
High School
Carolina Forest High School
Listing courtesy of Century 21 McAlpine Associates: (843) 222-2913


Listing information is provided by Participants of the Coastal Carolina Association of Realtors. IDX information is provided exclusively for personal, non-commercial use, and may not be used for any purpose other than to identify prospective properties consumers may be interested in purchasing. Information is deemed reliable but not guaranteed. Copyright 2026, Coastal Carolinas Multiple Listing Service, Inc
Last checked: 2026-10-26 06:38 PM UTC

Neighborhood & Commute
Source: Walkscore
Disclosure: Community information and market data powered by Constellation Data Labs. Information is deemed reliable but not guaranteed.
Save
Ask
Tour
Hide
Share