Save
Ask
Tour
Hide
Share
$260,000
New Listing

1804 Maple Ave.
Conway, SC 29527

For Sale|Single Family Residence|Active
3
Beds
2
Total Baths
2
Full Baths
1,116
SqFt
$233
/SqFt
1968
Built
Subdivision:
Whittemore Park
County:
Horry
Listing courtesy of Century 21 McAlpine Associates: (843) 742-7579
Call Now: (843) 246 - 9552
Is this the listing for you? We can help make it yours.
(843) 246 - 9552
1804 Maple Ave.1804 Maple Ave.1804 Maple Ave.1804 Maple Ave.
Save
Ask
Tour
Hide
Share

Mortgage Calculator

Monthly Payment (Est.)

Enter an interest rate to see your estimated monthly payment.
Calculator powered by Showcase IDX, a Constellation1 Company. Copyright ©2026 Information is deemed reliable but not guaranteed.

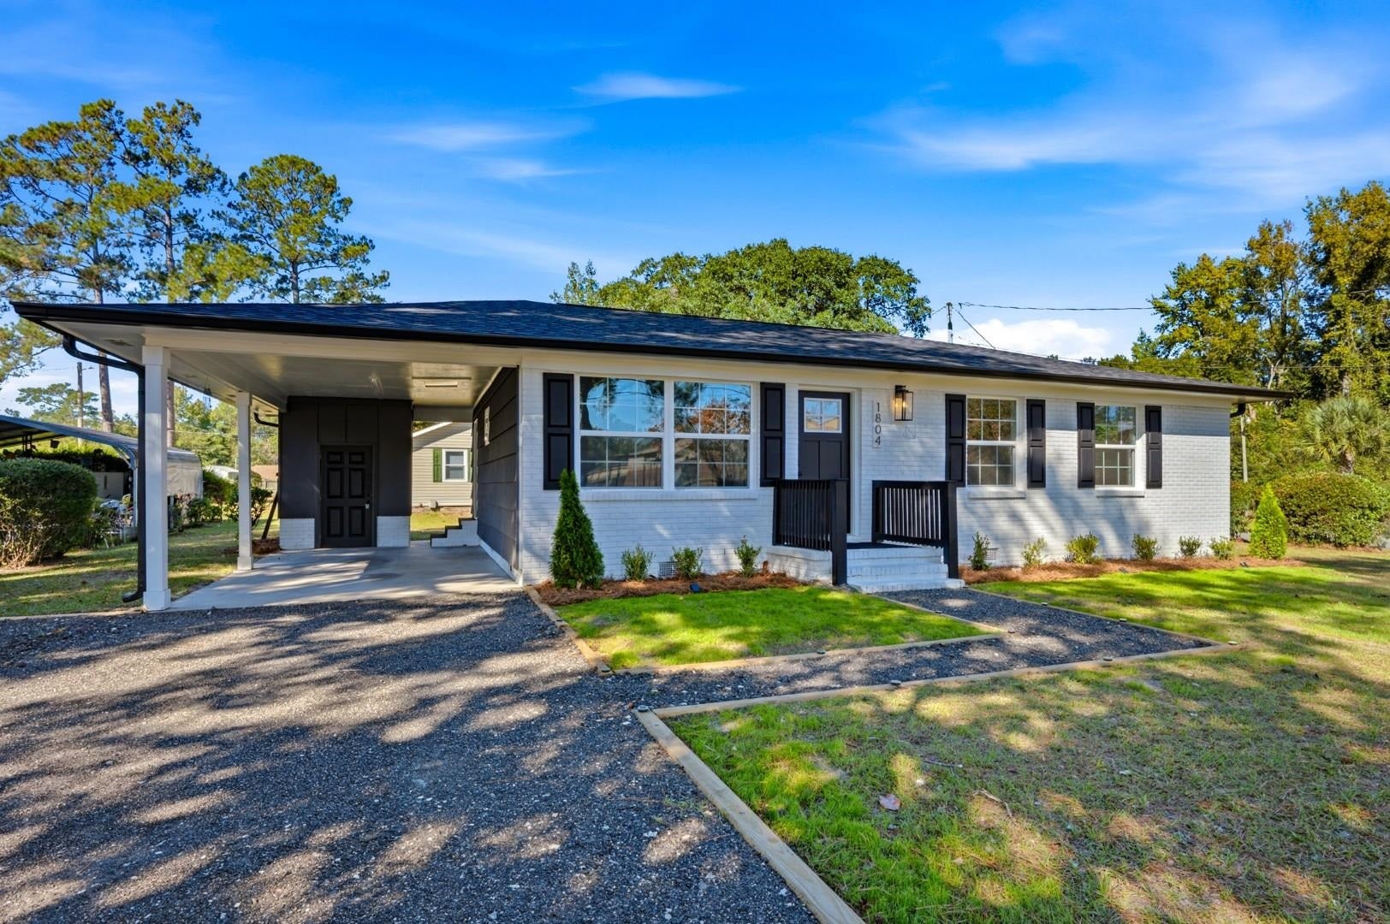
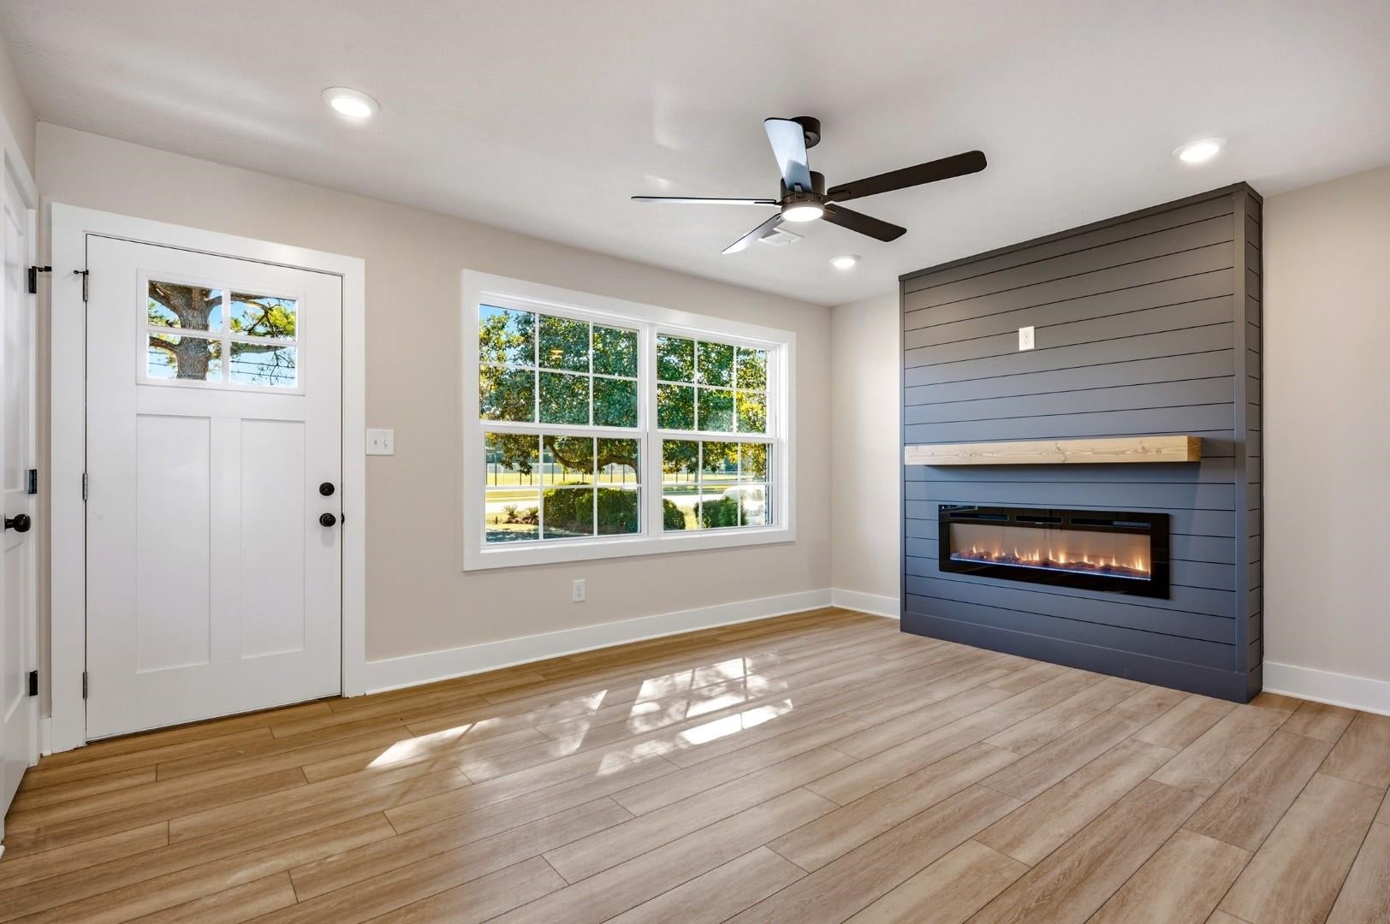
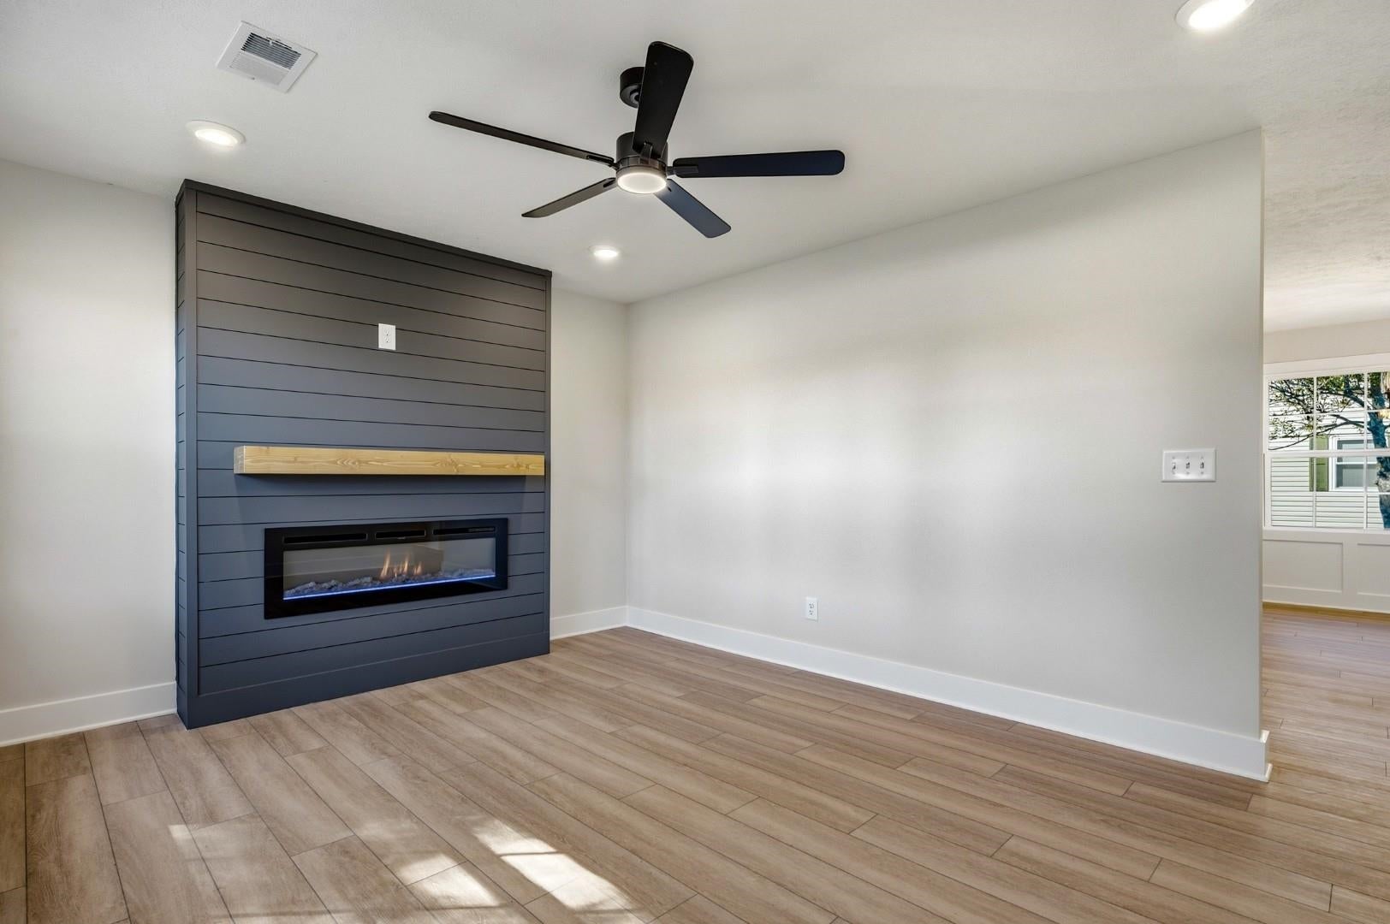
Welcome to 1804 Maple Avenue, a beautifully renovated 3-bedroom, 1.5-bath home located just minutes from historic downtown Conway. Thoughtfully restored from top to bottom, this home blends historic character with modern finishes and everyday functionality. Extensive improvements include a new roof, windows, HVAC system, electrical, plumbing, and much more, offering the comfort and confidence of updated major systems. Inside, an abundance of natural light highlights the home's inviting atmosphere, luxury vinyl flooring, and carefully selected design accents. The stylish kitchen features quartz countertops and stainless steel appliances, while a sleek electric fireplace adds warmth and character to the living space. Every detail has been thoughtfully considered to create a home that feels both timeless and refreshed. Ideally situated near the charm of downtown Conway, with its local shops, dining, and scenic riverfront, this beautifully revitalized home offers the perfect combination of character, modern updates, and location. Experience the appeal of historic charm reimagined for today's lifestyle at 1804 Maple Avenue!

Save
Ask
Tour
Hide
Share
Listing Snapshot
Price 
$260,000
Days On Site 
0 Days
Bedrooms 
3
Inside Area (SqFt) 
1,116 sqft
Total Baths 
2
Full Baths 
2
Partial Baths 
N/A
Lot Size 
0.27 Acres
Year Built 
1968
MLS Number 
2626076
Status 
Active
Property Tax 
N/A
HOA/Condo/Coop Fees 
N/A
Sq Ft Source 
Public Records
Friends & Family
Recent Activity
5 hours agoListing updated with changes from the MLS
6 hours agoListing first seen on site
General Features
Acres 
0.27
Disclosures 
LeadBasedPaintDisclosure
Levels 
One
Parking 
Carport
Parking Spaces 
6
Property Sub Type 
Single Family Residence
Security 
Smoke Detector(s)
SqFt Total 
1519
Style 
Ranch
Utilities 
Electricity AvailableSewer AvailableWater Available
Water Source 
Public
Zoning 
RES
Interior Features
Appliances 
RefrigeratorDishwasherMicrowaveRange
Basement 
Crawl Space
Cooling 
Ceiling Fan(s)Central Air
Fireplace 
Yes
Flooring 
Vinyl
Furnished 
Unfurnished
Heating 
CentralElectric
Interior 
Ceiling Fan(s)
Laundry Features 
Washer Hookup
Bedroom 1 
Dimensions - 12'3x10'6Level - Main
Bedroom 2 
Dimensions - 12'1x10
Dining Room 
Dimensions - 15'8x10'1
Kitchen 
Dimensions - 15'4x15'4Features - Pantry
Living Room 
Dimensions - 15'1x12'1Features - Ceiling Fan(s)
Other 
PrimaryBathroom 
PrimaryBedroom 
Dimensions - 12'3x12Level - MainFeatures - Ceiling Fan(s)
Save
Ask
Tour
Hide
Share
Exterior Features
Construction Details 
Brick Veneer
Exterior 
Storage
Lot Features 
City LotRectangular Lot
Other Structures 
WorkshopStorage
Community Features
Association Fee Frequency 
Monthly
MLS Area 
21E Conway central--East edge of Conway / north & south of 501
Schools
School District
Unknown
Elementary School
Conway Elementary School
Middle School
Conway Middle School
High School
Conway High School
Listing courtesy of Century 21 McAlpine Associates: (843) 742-7579


Listing information is provided by Participants of the Coastal Carolina Association of Realtors. IDX information is provided exclusively for personal, non-commercial use, and may not be used for any purpose other than to identify prospective properties consumers may be interested in purchasing. Information is deemed reliable but not guaranteed. Copyright 2026, Coastal Carolinas Multiple Listing Service, Inc
Last checked: 2026-10-26 06:38 PM UTC

Neighborhood & Commute
Source: Walkscore
Disclosure: Community information and market data powered by Constellation Data Labs. Information is deemed reliable but not guaranteed.
Save
Ask
Tour
Hide
Share