
1336 Jolly Roger Dr.North Myrtle Beach, SC 29582
Mortgage Calculator
Monthly Payment (Est.)
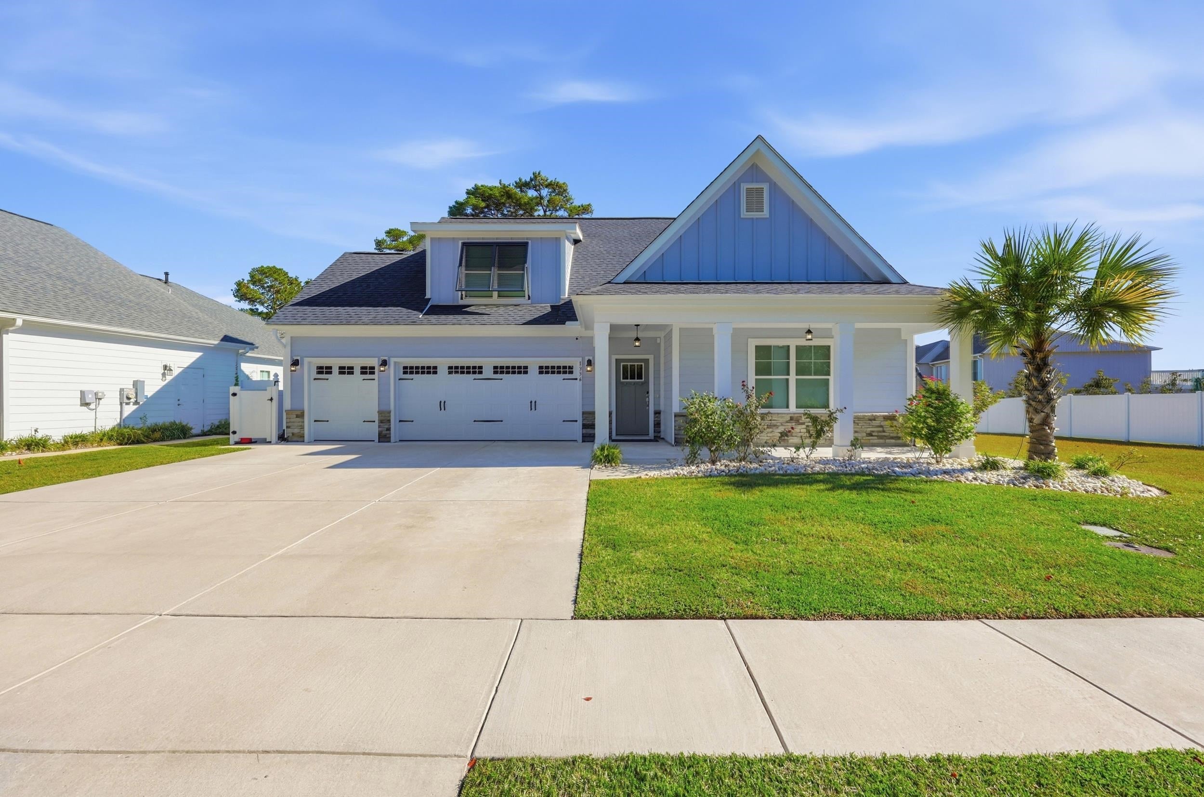
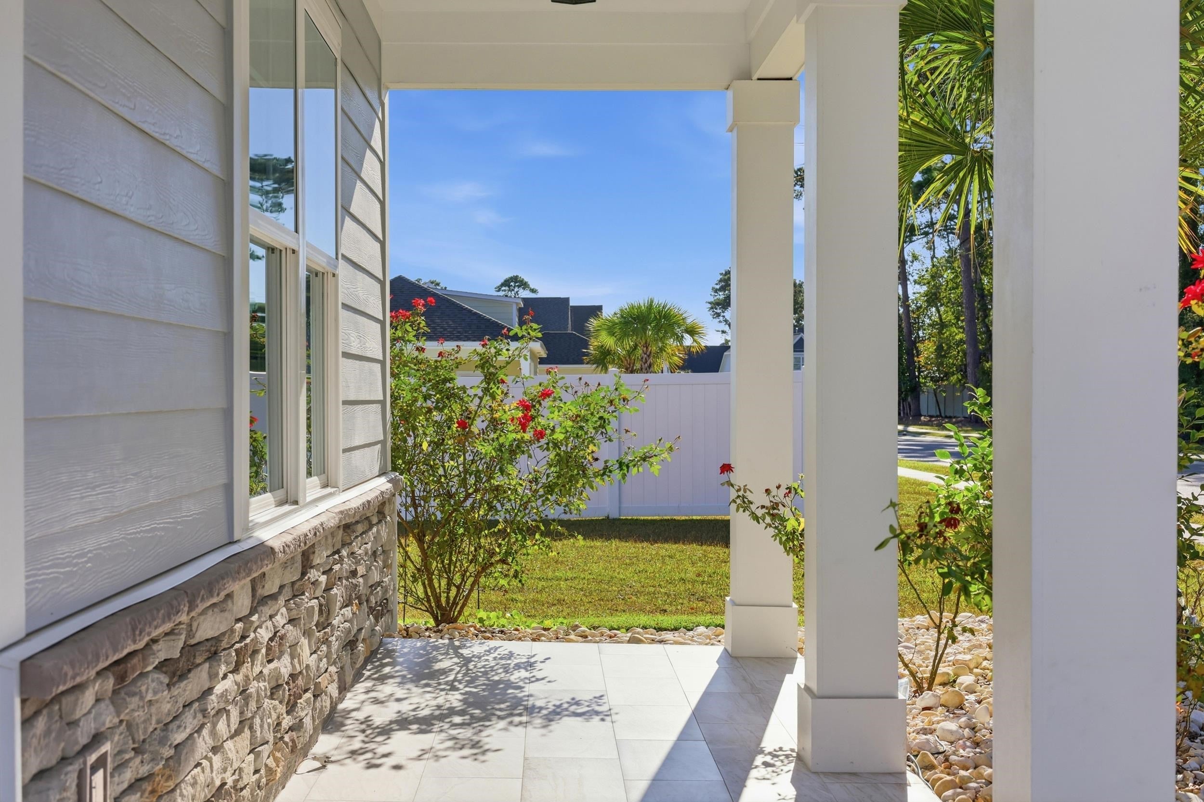
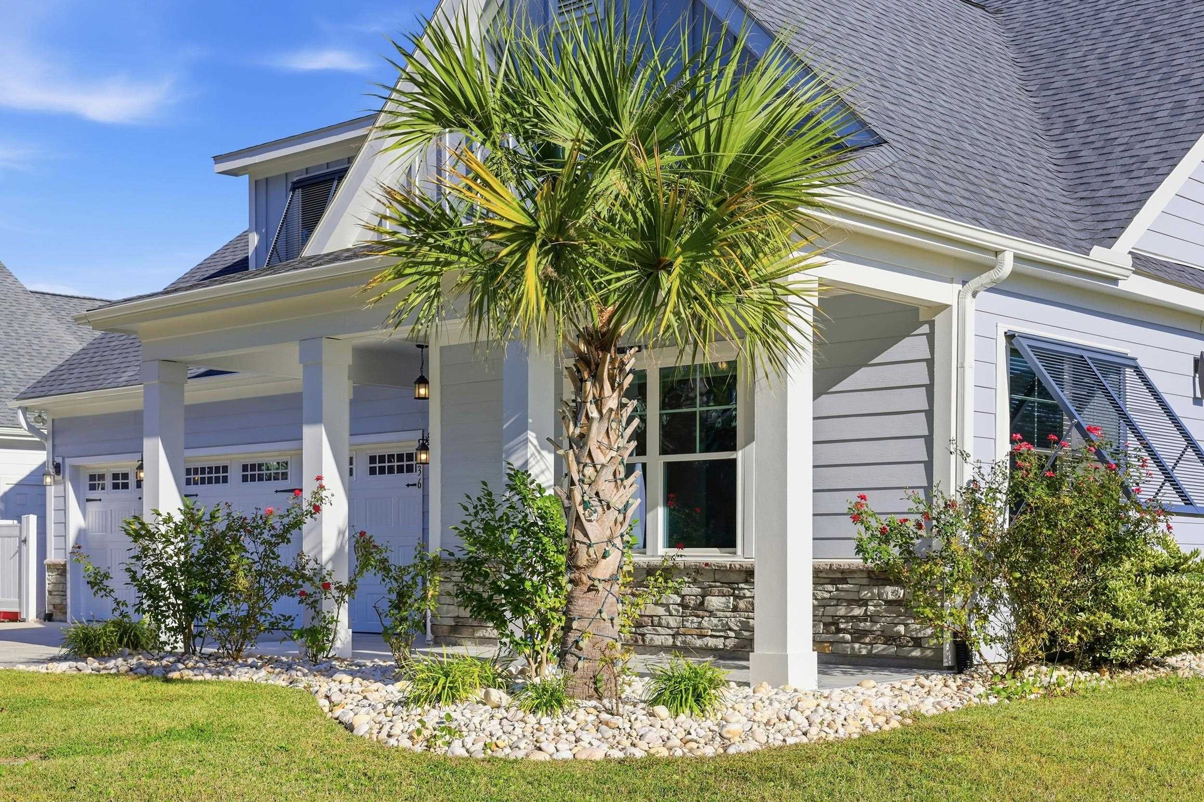
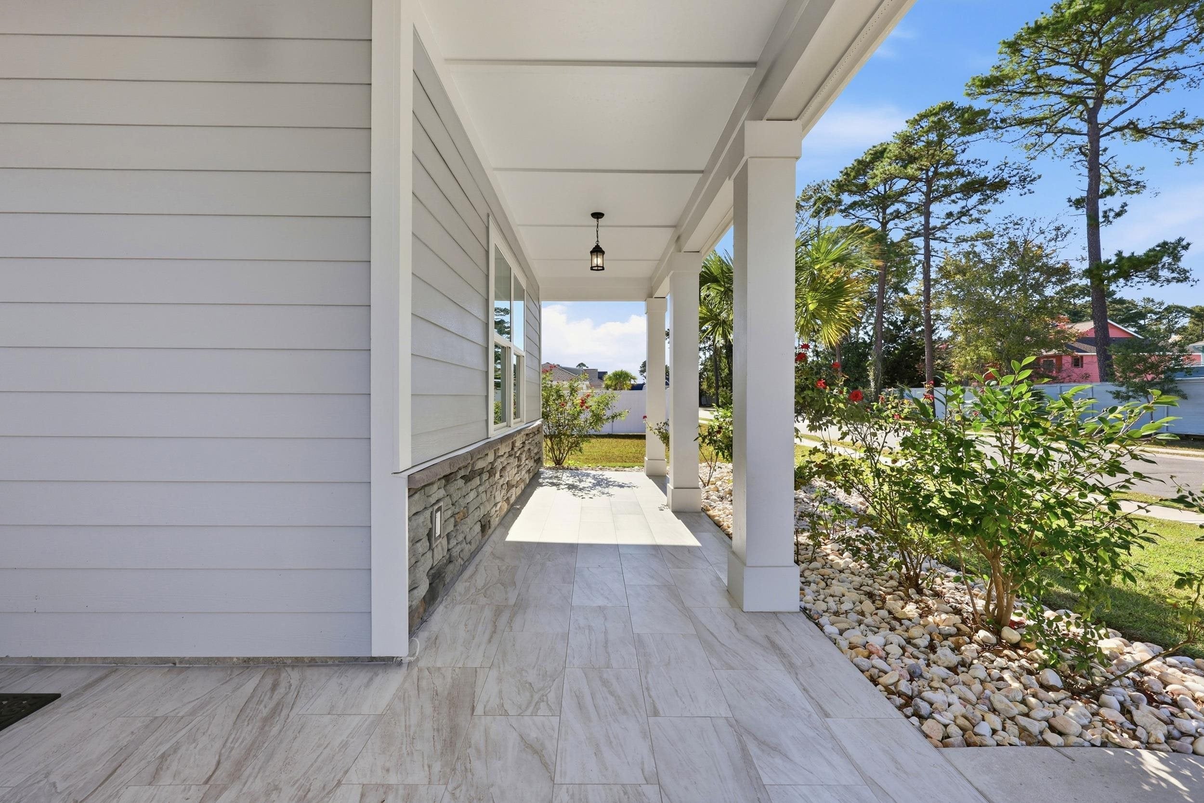
Enter an interest rate to see your estimated monthly payment.Welcome to 1336 Jolly Roger Lane, an exceptional coastal retreat nestled in the highly sought-after Robber’s Roost community in North Myrtle Beach. Thoughtfully designed and filled with carefully curated upgrades, this stunning 4-bedroom, 2.5-bath residence offers the perfect balance of luxury, comfort, and effortless coastal living. Home features a screened porch and front and back floor tile on front and back porches for upgraded look. From the moment you step inside, you’ll notice the attention to detail that sets this home apart. Every design selection was intentionally chosen to create a home that feels warm, timeless, and truly one of a kind. From the hand-selected tile throughout the home—including the designer kitchen backsplash—to the designer-inspired lighting fixtures personally selected for every room, each finish reflects quality craftsmanship and thoughtful design. Beautiful wide-plank flooring and an abundance of natural light enhance the home’s open-concept layout. At the heart of the home is a beautifully appointed gourmet kitchen that seamlessly blends style and functionality. Featuring elegant quartz countertops with stunning designer veining, a custom hand-selected tile backsplash, stainless steel appliances, a gas cooktop, amble amount of cabinetry, an oversized center island, and a spacious pantry, this kitchen was designed to impress while providing exceptional functionality for everyday living and entertaining alike. The main level offers a spacious primary suite. The oversized primary bedroom features spacious layout for plenty of furniture and relaxation. Upstairs, you’ll find three generously sized bedrooms and a beautifully appointed full bath with tile flooring. Built with comfort and efficiency in mind, the home also includes Low-E windows, natural gas heat, a tankless gas water heater, a Wi-Fi programmable thermostat and keyless entry. An oversized two-car garage plus third bay for golf cart, extra storage, workshop or more! Backyard is partially fenced, easy to be completed after move in!
| 2 days ago | Listing updated with changes from the MLS | |
| 2 days ago | Listing first seen on site |

Listing information is provided by Participants of the Coastal Carolina Association of Realtors. IDX information is provided exclusively for personal, non-commercial use, and may not be used for any purpose other than to identify prospective properties consumers may be interested in purchasing. Information is deemed reliable but not guaranteed. Copyright 2026, Coastal Carolinas Multiple Listing Service, Inc
Last checked: 2026-10-26 06:38 PM UTC
Did you know? You can invite friends and family to your search. They can join your search, rate and discuss listings with you.