Save
Ask
Tour
Hide
Share
$299,900
2 Days On Site

1503 Hallborough Dr.
Surfside Beach, SC 29575

Single Family Residence|Pending
3
Beds
2
Total Baths
2
Full Baths
1,723
SqFt
$174
/SqFt
1997
Built
Subdivision:
Ashton Glenn
County:
Horry
Listing courtesy of Century 21 Barefoot Realty: (843) 252-0847
Call Now: (843) 246 - 9552
Is this the listing for you? We can help make it yours.
(843) 246 - 9552
1503 Hallborough Dr.1503 Hallborough Dr.1503 Hallborough Dr.1503 Hallborough Dr.
Save
Ask
Tour
Hide
Share

Mortgage Calculator

Monthly Payment (Est.)

Enter an interest rate to see your estimated monthly payment.
Calculator powered by Showcase IDX, a Constellation1 Company. Copyright ©2026 Information is deemed reliable but not guaranteed.

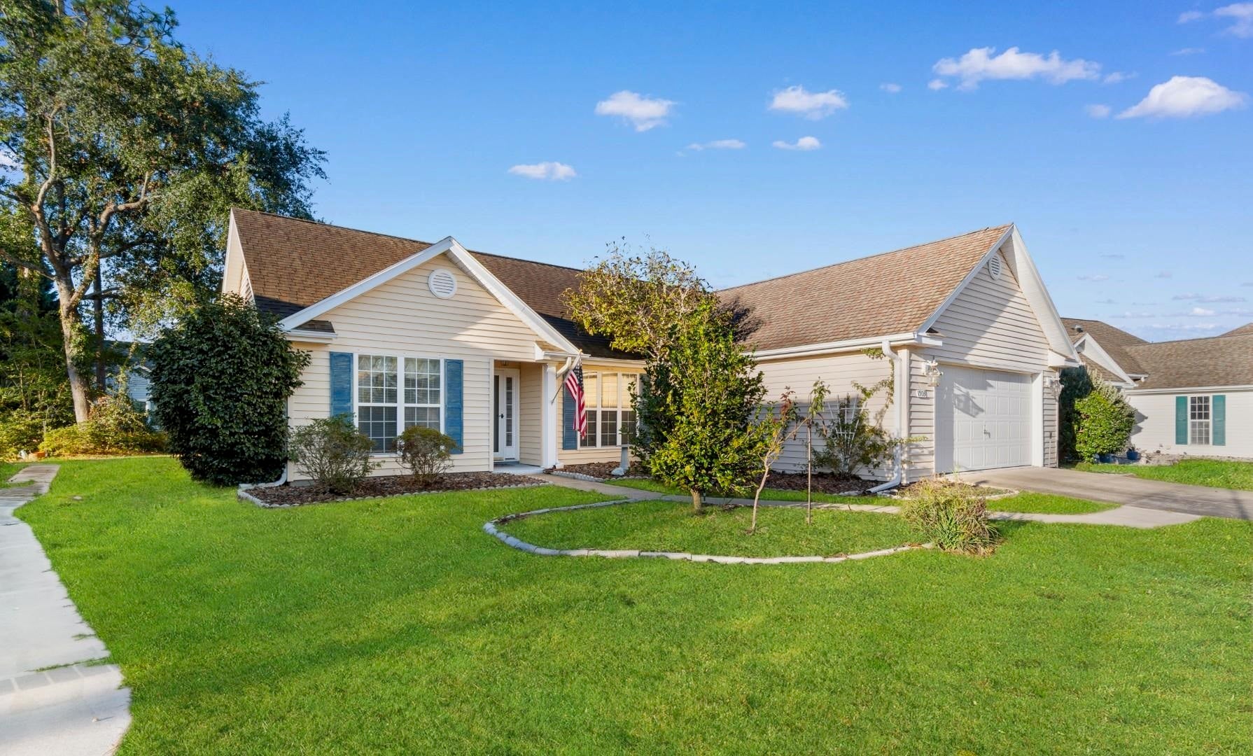
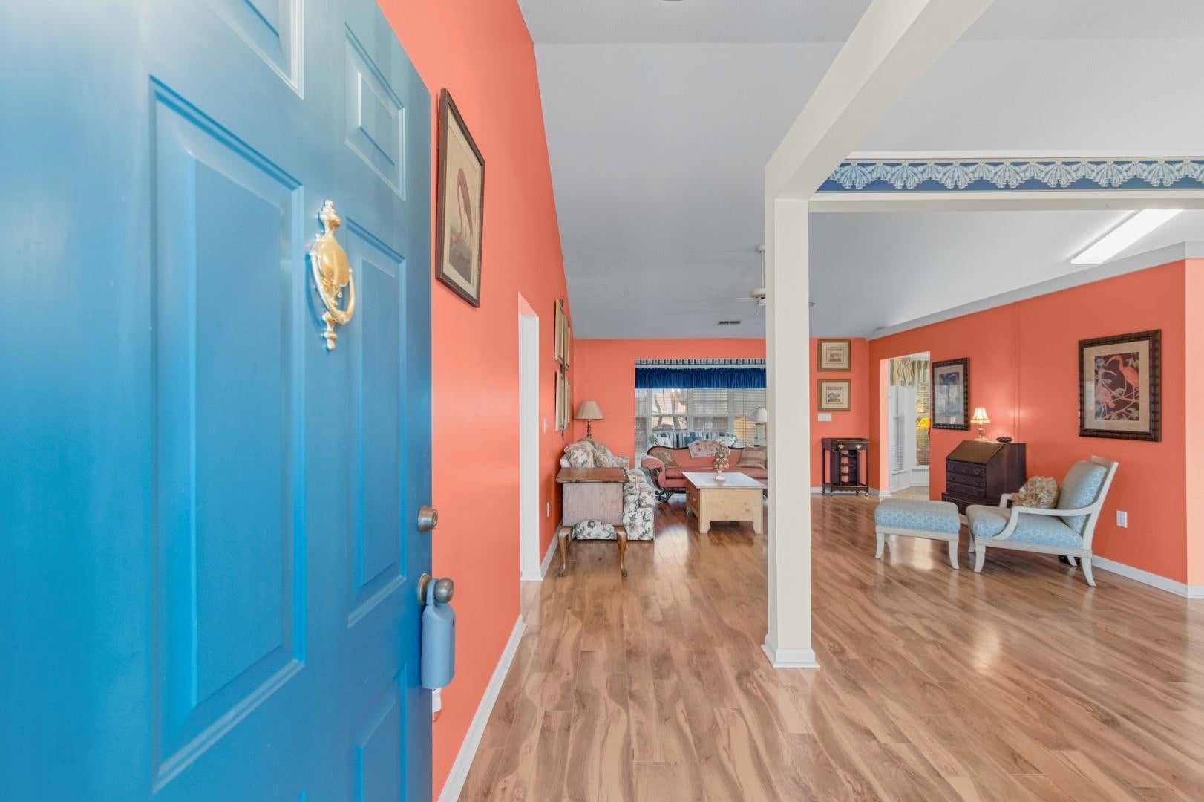
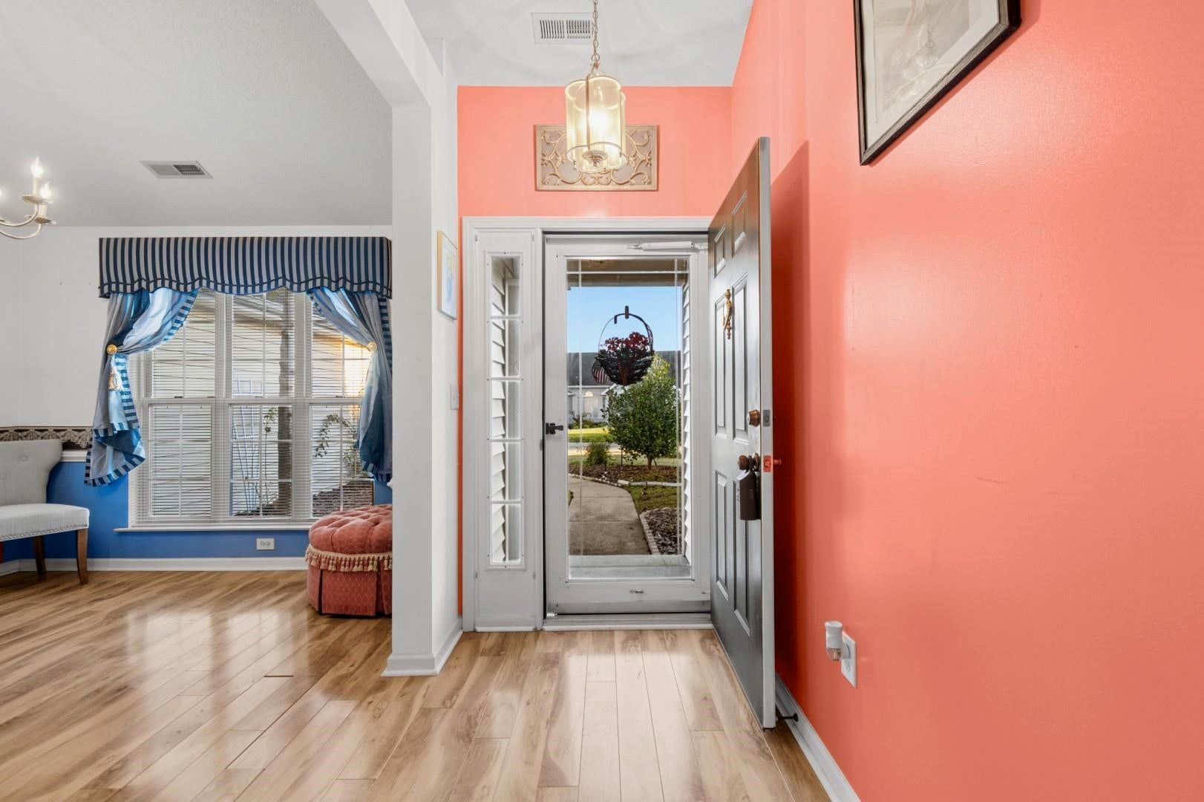
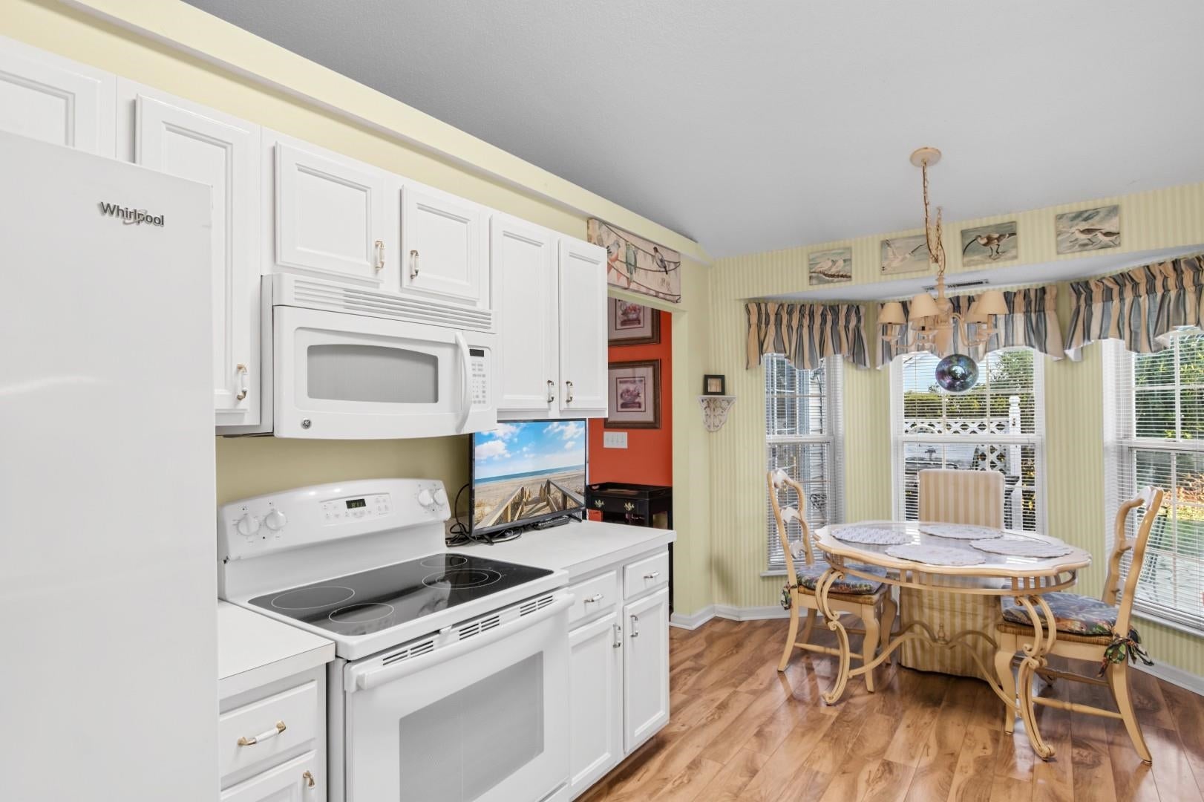
Welcome to Ashton Glenn, a charming and quiet community in the heart of Surfside Beach! This spacious 3-bedroom, 2-bathroom home features low-maintenance laminate flooring and soaring vaulted ceilings that create an open, airy feel throughout the main living areas and bedrooms. Off the main living area, a bright Carolina room floods the space with light, offering the perfect spot to relax or entertain. The generous master suite boasts a huge walk-in closet, while outside you'll find a large back patio surrounded by the community's lush, mature trees and beautifully landscaped grounds. Located just minutes from the beach, top local dining, and shopping, this gem also features low HOA fees and access to a refreshing community pool making it the ideal coastal retreat or permanent sanctuary.

Save
Ask
Tour
Hide
Share
Listing Snapshot
Price 
$299,900
Days On Site 
2 Days
Bedrooms 
3
Inside Area (SqFt) 
1,723 sqft
Total Baths 
2
Full Baths 
2
Partial Baths 
N/A
Lot Size 
0.2 Acres
Year Built 
1997
MLS Number 
2625983
Status 
Pending
Property Tax 
N/A
HOA/Condo/Coop Fees 
$98 monthly
Sq Ft Source 
Estimated
Friends & Family
Recent Activity
an hour agoListing updated with changes from the MLS
4 hours agoStatus changed to Pending
3 days agoListing first seen on site
General Features
Acres 
0.2
Attached Garage 
Yes
Disclosures 
CovenantsRestrictionsDisclosure
Foundation 
Slab
Garage 
Yes
Garage Spaces 
2
Green Energy Efficient 
DoorsWindows
Levels 
One
Parking 
AttachedGarageGarage Door Opener
Parking Spaces 
4
Property Sub Type 
Single Family Residence
SqFt Total 
2277
Style 
Ranch
Utilities 
Cable AvailableElectricity AvailablePhone AvailableSewer AvailableUnderground UtilitiesWater Available
Water Source 
Public
Zoning 
RES
Interior Features
Appliances 
RefrigeratorMicrowaveRangeDryerWasher
Cooling 
Ceiling Fan(s)Central Air
Flooring 
CarpetLaminateTile
Furnished 
Unfurnished
Heating 
CentralElectric
Interior 
Ceiling Fan(s)Vaulted Ceiling(s)Walk-In Closet(s)Entrance FoyerBreakfast BarDouble VanityMaster Downstairs
Laundry Features 
Washer Hookup
Window Features 
Window Treatments
Kitchen 
Features - Pantry
Living Room 
Features - Ceiling Fan(s), Vaulted Ceiling(s)
Other 
Features - Entrance Foyer
PrimaryBathroom 
PrimaryBedroom 
Level - FirstFeatures - Ceiling Fan(s), Vaulted Ceiling(s), Walk-In Closet(s)
Save
Ask
Tour
Hide
Share
Exterior Features
Patio And Porch 
Patio
Windows/Doors 
Window Treatments
Community Features
Association Fee 
$98.0
Association Fee Frequency 
Monthly
MLS Area 
28A Surfside Area--Surfside Triangle 544 to Glenns Bay
Schools
School District
Unknown
Elementary School
Seaside Elementary School
Middle School
Saint James Middle School
High School
Saint James High School
Listing courtesy of Century 21 Barefoot Realty: (843) 252-0847


Listing information is provided by Participants of the Coastal Carolina Association of Realtors. IDX information is provided exclusively for personal, non-commercial use, and may not be used for any purpose other than to identify prospective properties consumers may be interested in purchasing. Information is deemed reliable but not guaranteed. Copyright 2026, Coastal Carolinas Multiple Listing Service, Inc
Last checked: 2026-10-26 06:38 PM UTC

Neighborhood & Commute
Source: Walkscore
Disclosure: Community information and market data powered by Constellation Data Labs. Information is deemed reliable but not guaranteed.
Save
Ask
Tour
Hide
Share