
544 Fanciful WayMyrtle Beach, SC 29588
Mortgage Calculator
Monthly Payment (Est.)
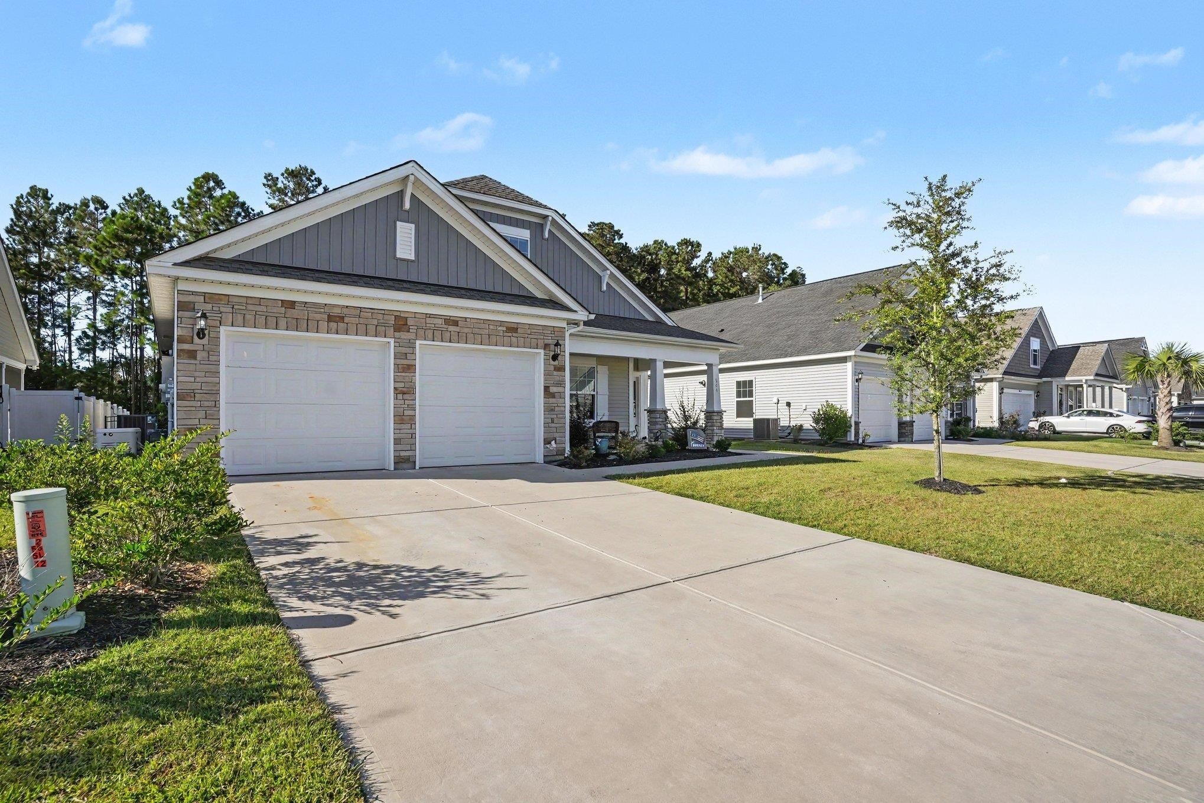
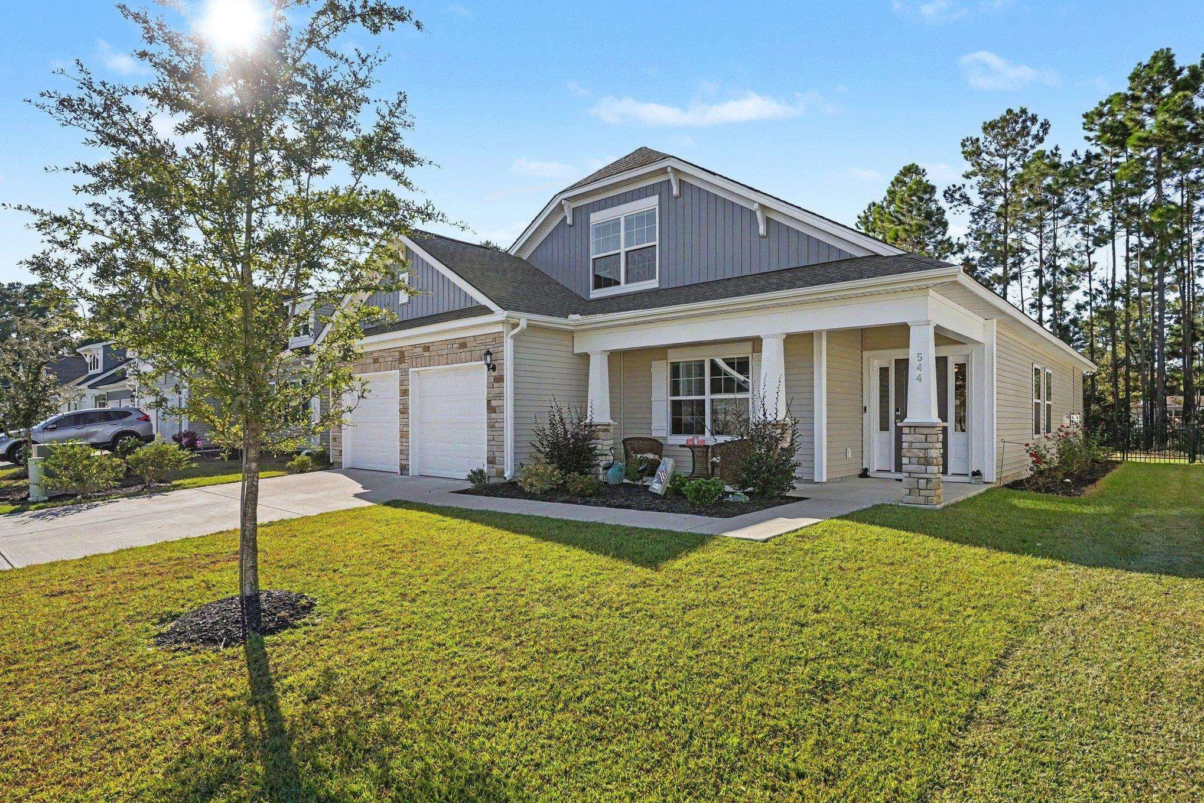
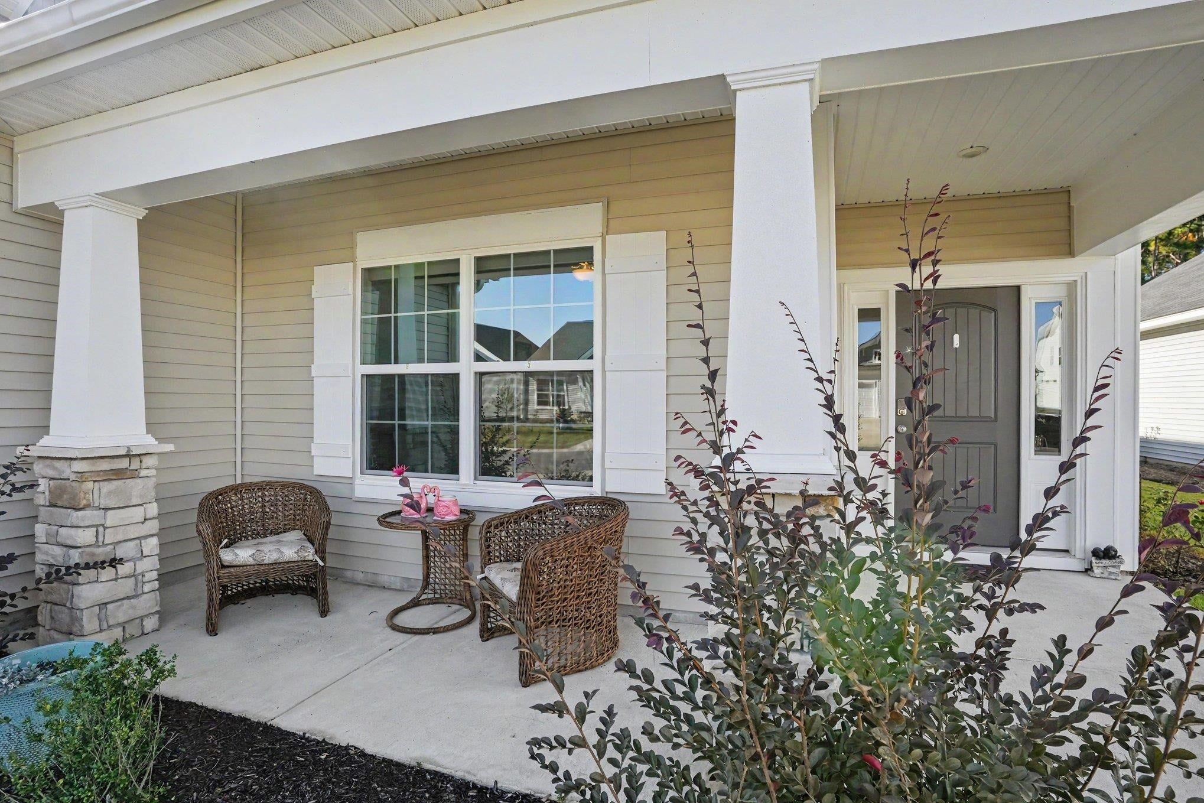
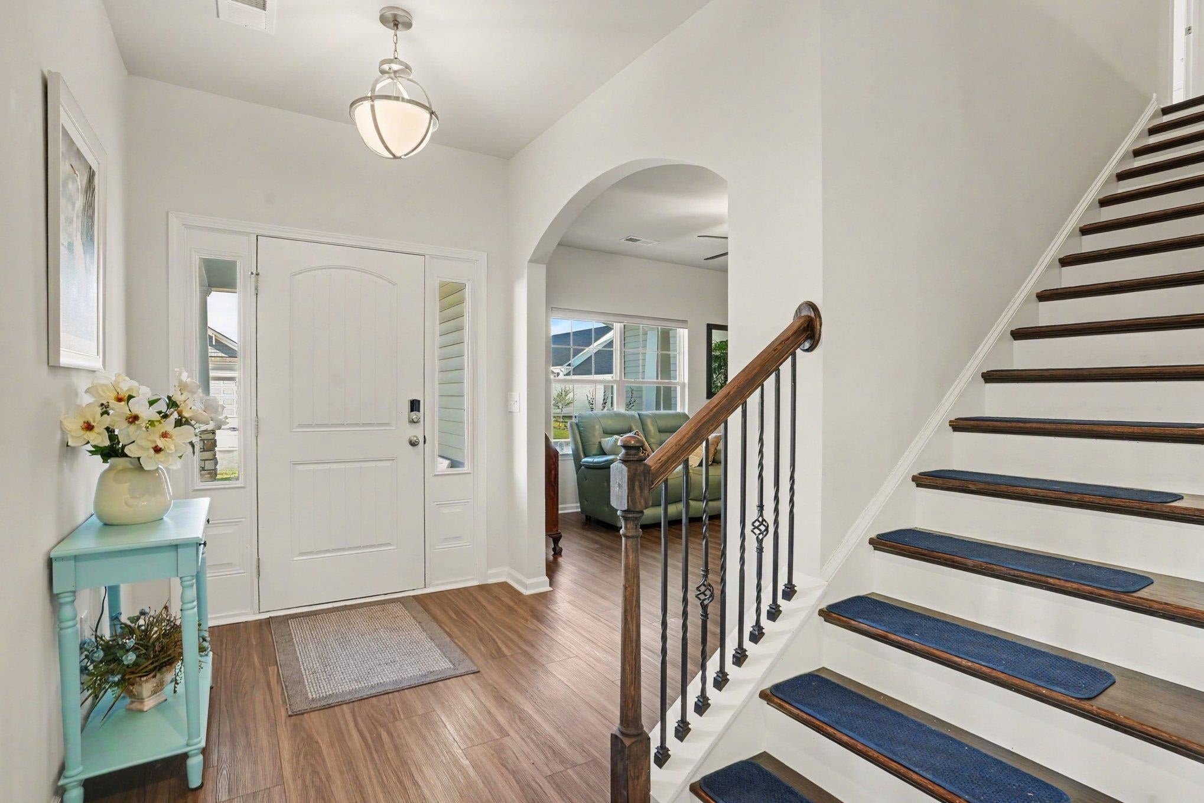
Enter an interest rate to see your estimated monthly payment.Nestled on a private lot in the desirable Arcadia community, just minutes from the ocean, this exceptional 3-bedroom, 2.5-bath home with a loft/bonus room is a must-see! The inviting open floor plan works beautifully for everyday living and entertaining, with luxury vinyl plank flooring throughout the entire first floor (excluding the owner’s suite), upgraded lighting, arched openings, beadboard doors, wood-tread stairs, and abundant windows that keep every room light and airy. A whole-house Generac generator adds peace of mind. A flex room off the foyer can serve as a formal dining room, office, or den. The expansive family room features architectural ceiling beams, a cozy built-in gas fireplace, a ceiling fan, and direct access to the screened porch. Meal prep is a true joy in the chef’s kitchen, complete with stainless appliances, quartz counters, a four-burner gas cooktop with range hood, tile backsplash, an oversized island with breakfast bar, staggered cabinets with crown molding, a built-in wall oven and microwave, a pantry, and a generous breakfast nook. The first-floor owner’s suite is a tranquil retreat with a large walk-in closet, ceiling fan, and a bath offering dual vanities, a tiled shower, and a Safe-Step walk-in tub. A powder room and a laundry room with cabinets complete the main level. Upstairs, two additional bedrooms share a full bath with a tub/shower, and a spacious loft is ready to become a media room or playroom. Attic storage is accessible from the second floor. Step outside to one of the home’s standout upgrades: a screened porch with its own built-in gas fireplace, perfect for year-round enjoyment from morning coffee to evening cocktails. The fenced backyard backs up to a peaceful tree line and offers a patio plus an additional area for grilling and entertaining, while an in-ground sprinkler system keeps the lawn lush. A two-car garage, an extended driveway for guest parking, and a charming front porch round out the exterior. Arcadia residents enjoy a clubhouse, outdoor pool, playground, and tennis and pickleball courts. With easy access to Highways 544, 31, and 17 Bypass, you’re close to shopping, dining, golf, medical facilities, the airport, Market Common, and Coastal Grande Mall, and just minutes from the beach and all the Grand Strand has to offer. Schedule your private showing today!
| 2 days ago | Listing updated with changes from the MLS | |
| 3 days ago | Listing first seen on site |

Listing information is provided by Participants of the Coastal Carolina Association of Realtors. IDX information is provided exclusively for personal, non-commercial use, and may not be used for any purpose other than to identify prospective properties consumers may be interested in purchasing. Information is deemed reliable but not guaranteed. Copyright 2026, Coastal Carolinas Multiple Listing Service, Inc
Last checked: 2026-10-26 05:30 PM UTC
Did you know? You can invite friends and family to your search. They can join your search, rate and discuss listings with you.