Save
Ask
Tour
Hide
Share
$299,900
3 Days On Site

902 Foxtail Dr. D-43
Longs, SC 29568

For Sale|Townhouse|Active
3
Beds
2.5
Total Baths
2
Full Baths
1
Partial Bath
2,035
SqFt
$147
/SqFt
2025
Built
Subdivision:
Long Bay Golf Community
County:
Horry
Listing courtesy of HQ Real Estate LLC: (724) 777-2832
Call Now: (843) 246 - 9552
Is this the listing for you? We can help make it yours.
(843) 246 - 9552
902 Foxtail Dr. D-43902 Foxtail Dr. D-43902 Foxtail Dr. D-43902 Foxtail Dr. D-43
Save
Ask
Tour
Hide
Share

Mortgage Calculator

Monthly Payment (Est.)

Enter an interest rate to see your estimated monthly payment.
Calculator powered by Showcase IDX, a Constellation1 Company. Copyright ©2026 Information is deemed reliable but not guaranteed.

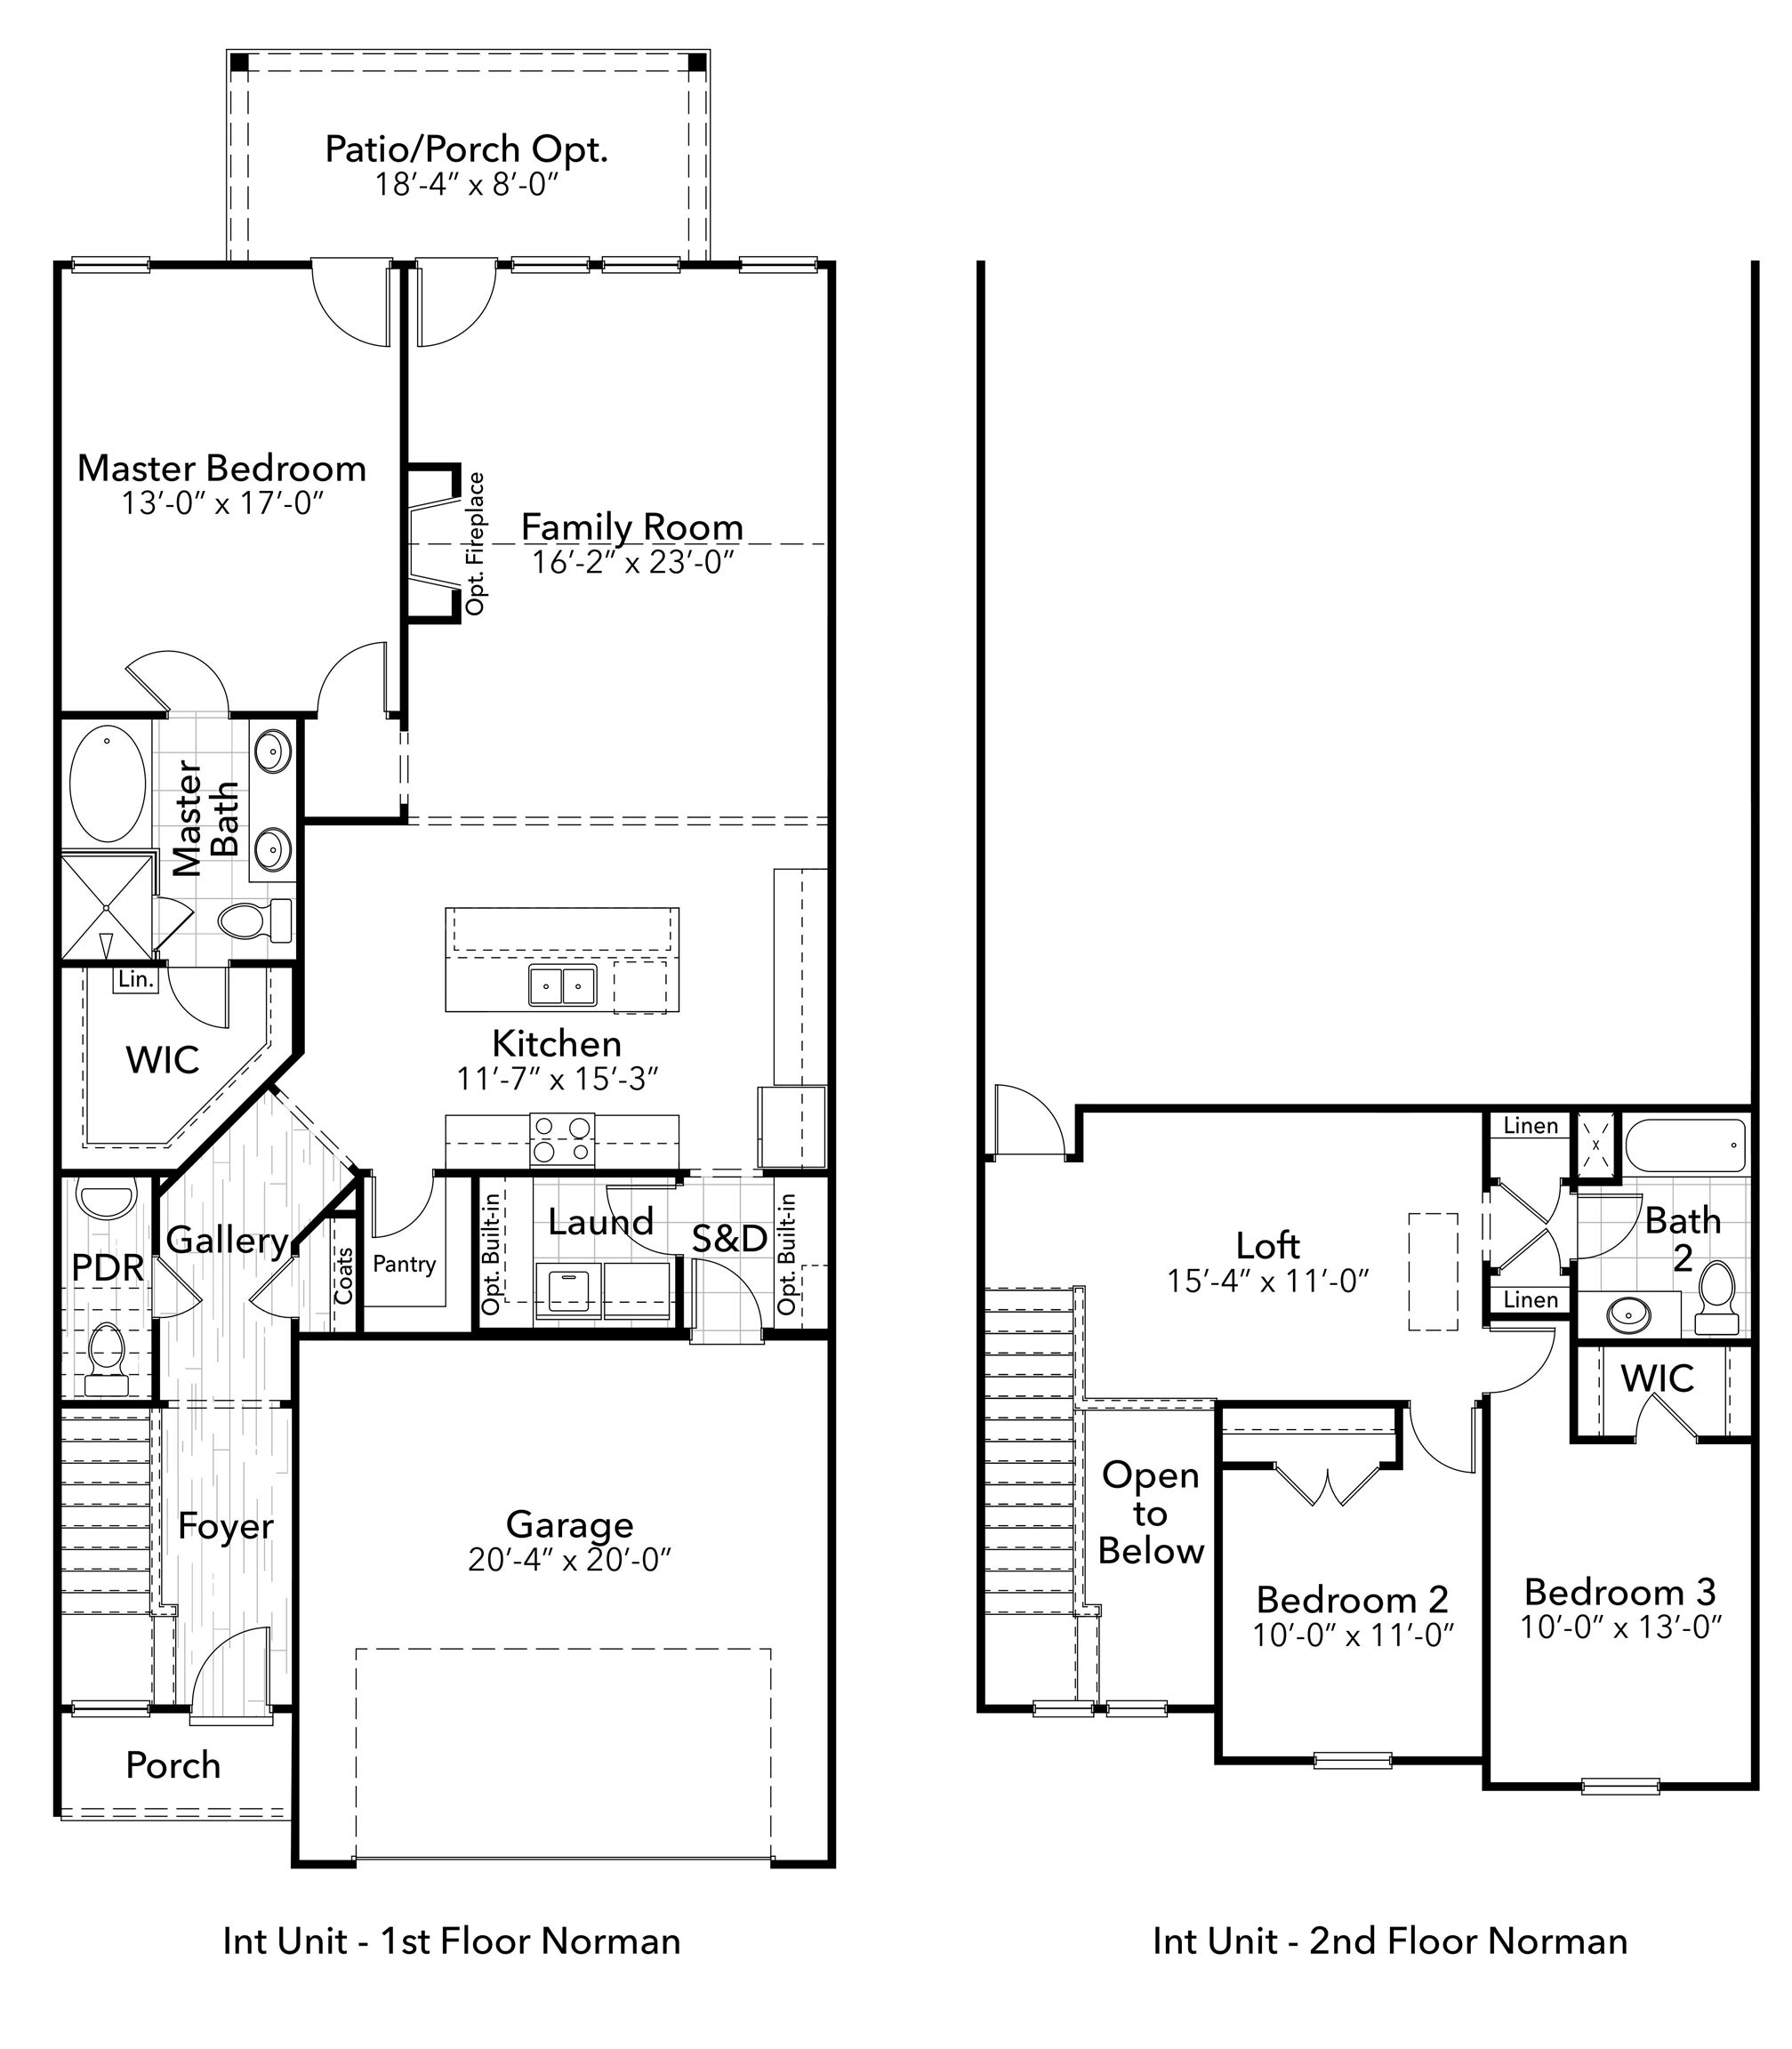
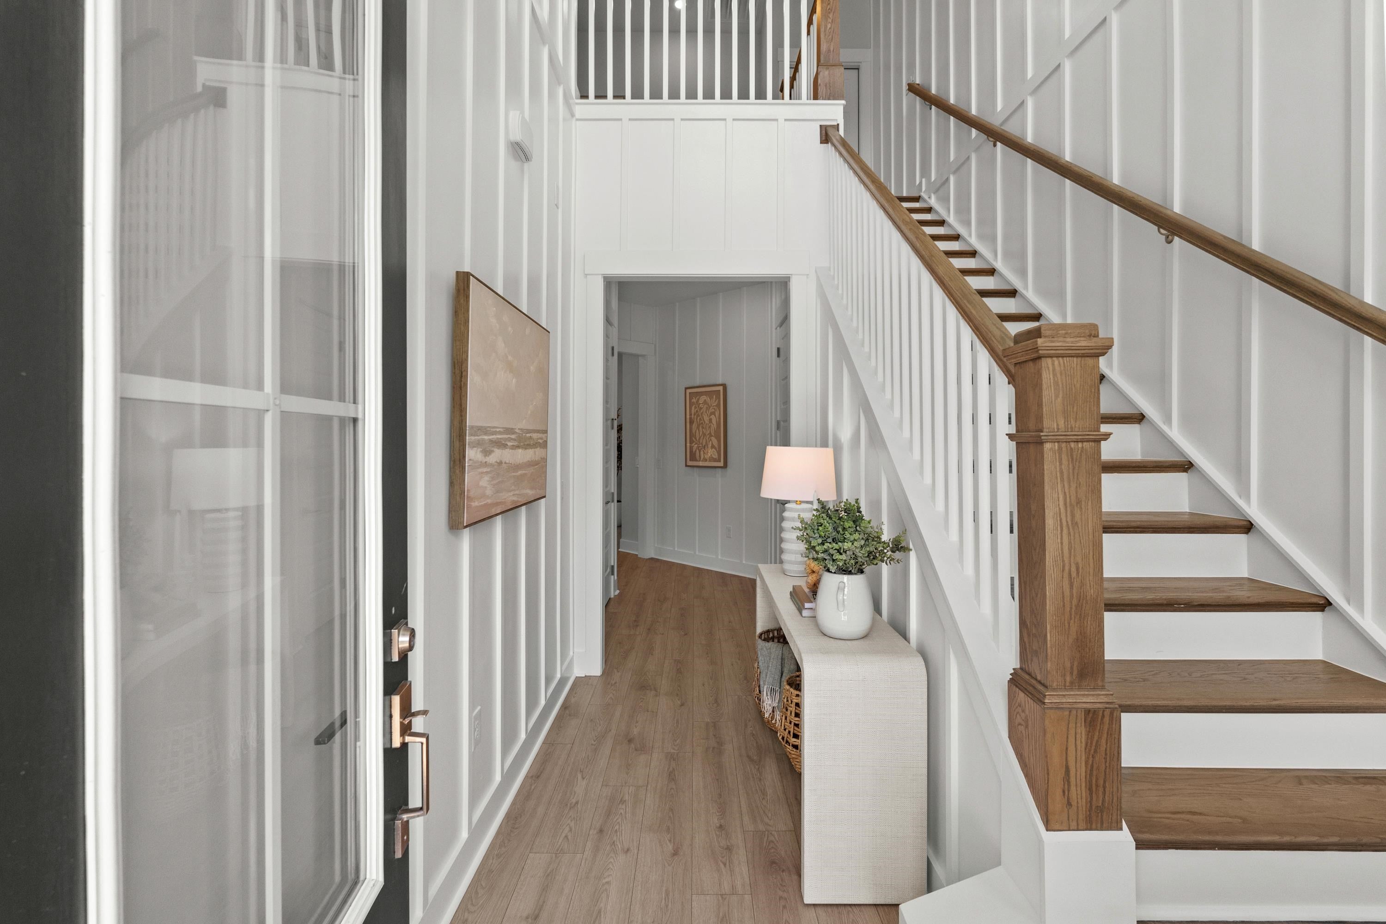
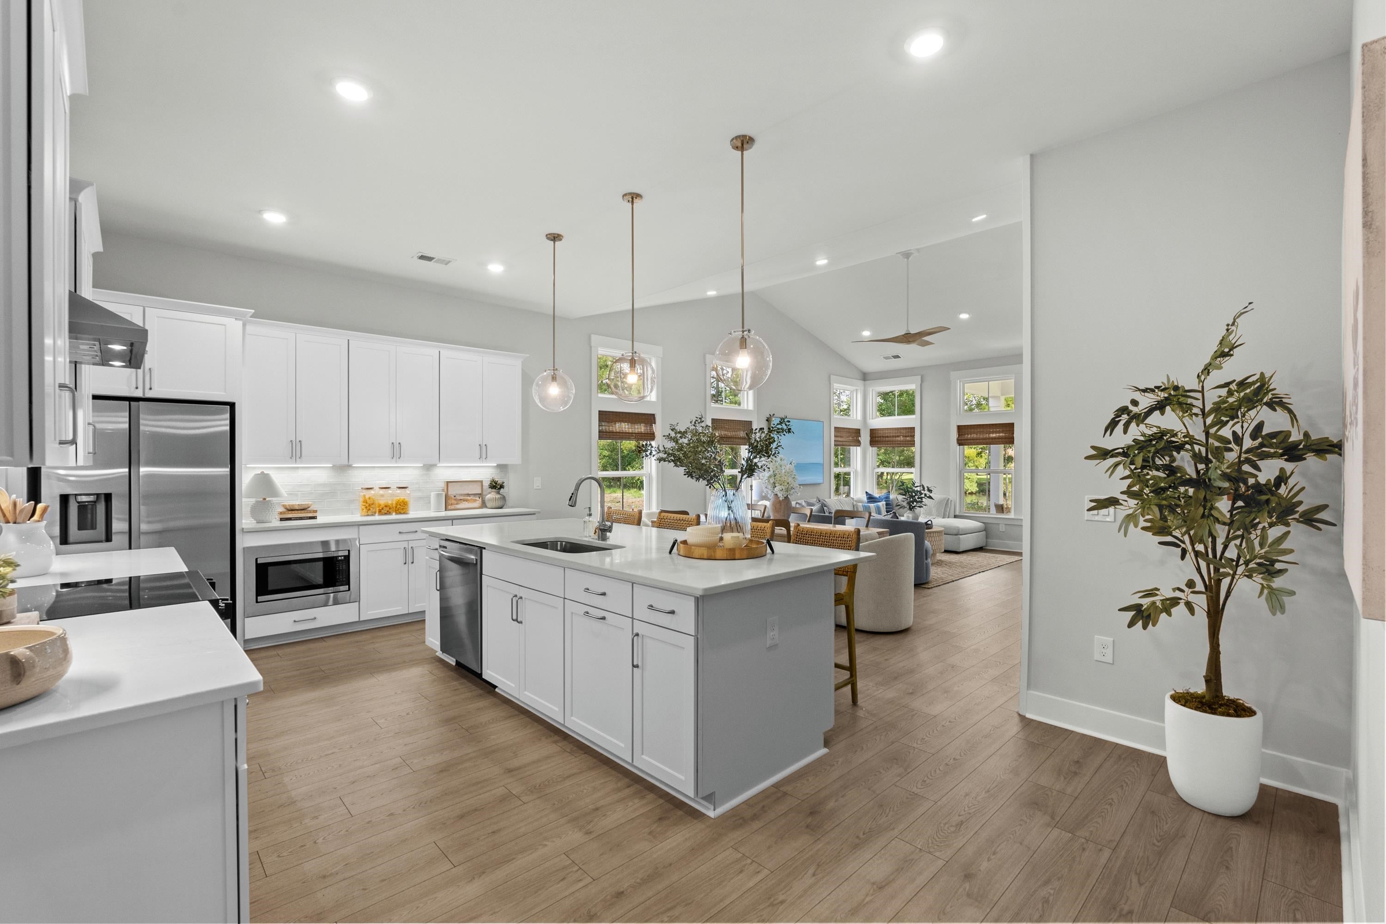
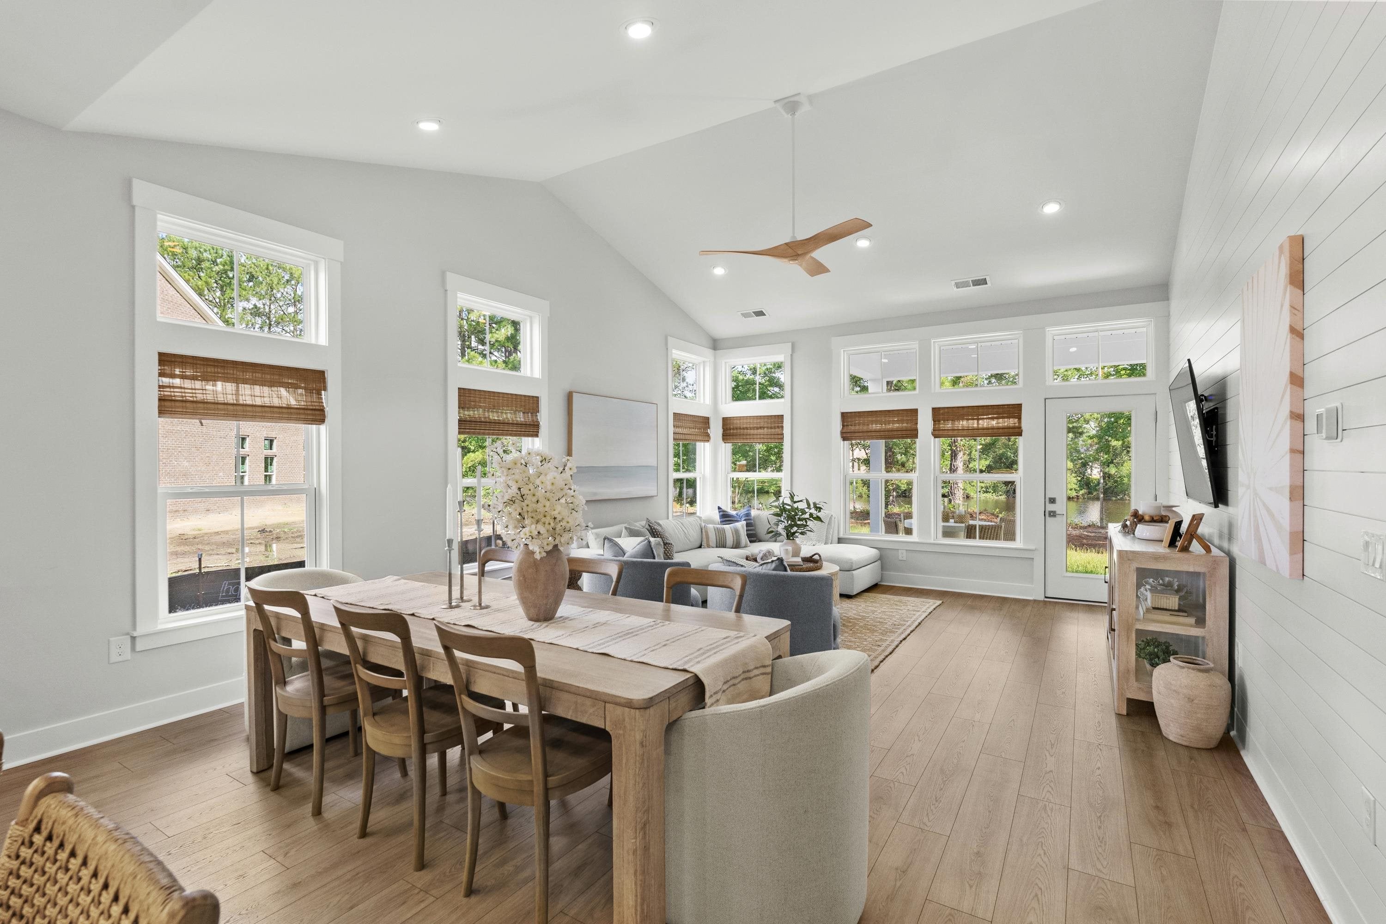
MOVE IN READY!! Looking for true luxury in a townhome? Look no further than Long Bay Townhomes. Nestled in a prime location, Long Bay offers the perfect blend of modern sophistication and comfort. These true townhomes offer spacious layouts, high-end finishes, and exceptional design, these townhomes provide an elevated living experience like no other. With a short golf cart ride to a championship golf course within the community, this is a true golfers retreat! The Norman is a generously sized townhome offering 2,000 square feet of thoughtfully designed living space. With 3 bedrooms and 2.5 baths, this floorplan is perfect for growing families or those seeking extra room for guests. The primary suite is conveniently located on the main floor and features a spacious walk-in closet and private bath. The two-story open foyer greets you with grandeur, leading to an open-concept kitchen and family room ideal for entertaining. A two-car garage and main-floor laundry add practicality and convenience. Upstairs, you'll find two additional bedrooms, a full bathroom, and a versatile loft area. The Norman’s combination of functionality and style makes it a standout choice for comfortable, modern living. Renderings and floor plans are for illustrative purposes only. Plan, elevation, finishes, materials, specifications, and other details are subject to change. ****Photos are staged and virtual are for representation purposes only. ****

Save
Ask
Tour
Hide
Share
Listing Snapshot
Price 
$299,900
Days On Site 
3 Days
Bedrooms 
3
Inside Area (SqFt) 
2,035 sqft
Total Baths 
2.5
Full Baths 
2
Partial Baths 
1
Lot Size 
N/A
Year Built 
2025
MLS Number 
2625852
Status 
Active
Property Tax 
N/A
HOA/Condo/Coop Fees 
$245 monthly
Sq Ft Source 
Builder
Friends & Family
Recent Activity
3 days agoListing updated with changes from the MLS
4 days agoListing first seen on site
General Features
Disclosures 
CovenantsRestrictionsDisclosure
Foundation 
Slab
Garage 
Yes
Garage Spaces 
2
Green Energy Efficient 
DoorsWindows
Home Warranty 
Yes
Levels 
Two
Parking 
Private
Pets 
Yes
Property Condition 
New Construction
Property Sub Type 
Townhouse
Security 
Smoke Detector(s)
SqFt Total 
2495
Utilities 
Cable AvailableElectricity AvailablePhone AvailableSewer AvailableUnderground UtilitiesWater Available
Water Source 
Public
Zoning 
PDD
Interior Features
Appliances 
RefrigeratorDishwasherDisposalMicrowaveOvenRangeDryerWasher
Cooling 
Ceiling Fan(s)Central Air
Flooring 
CarpetLaminateTile
Furnished 
Unfurnished
Heating 
CentralElectric
Interior 
Ceiling Fan(s)Walk-In Closet(s)Entrance FoyerHigh Speed InternetKitchen IslandDouble VanityMaster Downstairs
Window Features 
Window Treatments
Dining Room 
Family Room 
Features - Ceiling Fan(s), Vaulted Ceiling(s)
Kitchen 
Features - Kitchen Island, Pantry
Living Room 
Features - Ceiling Fan(s), Vaulted Ceiling(s)
Other 
Features - Entrance Foyer
PrimaryBathroom 
PrimaryBedroom 
Level - FirstFeatures - Ceiling Fan(s), Walk-In Closet(s)
Save
Ask
Tour
Hide
Share
Exterior Features
Construction Details 
Brick Veneer
Frontage 
LakefrontWaterfront
Lot Features 
Near Golf CourseWaterfront
Patio And Porch 
PorchPatioRear Porch
Pool Features 
CommunityOutdoor Pool
View 
LakePond
Waterfront 
Yes
Waterfront Features 
LakePondLake Front
Waterview 
LakePond
Windows/Doors 
Window Treatments
Community Features
Association Amenities 
ClubhouseTrashCable TVMaintenance Grounds
Association Fee 
$245.0
Association Fee Frequency 
Monthly
Community Features 
PoolClubhouseGolf
MLS Area 
07A Loris to Longs Area--South of 9 between Loris & Longs
Schools
School District
Unknown
Elementary School
Daisy Elementary School
Middle School
Loris Middle School
High School
Loris High School
Listing courtesy of HQ Real Estate LLC: (724) 777-2832


Listing information is provided by Participants of the Coastal Carolina Association of Realtors. IDX information is provided exclusively for personal, non-commercial use, and may not be used for any purpose other than to identify prospective properties consumers may be interested in purchasing. Information is deemed reliable but not guaranteed. Copyright 2026, Coastal Carolinas Multiple Listing Service, Inc
Last checked: 2026-10-26 06:38 PM UTC

Neighborhood & Commute
Source: Walkscore
Disclosure: Community information and market data powered by Constellation Data Labs. Information is deemed reliable but not guaranteed.
Save
Ask
Tour
Hide
Share