
Save
Ask
Tour
Hide
$225,000
4 Days On Site
1207 Water Oaks WayConway, SC 29526
For Sale|Single Family Residence|Active
3
Beds
2
Total Baths
2
Full Baths
1,260
SqFt
$179
/SqFt
2026
Built
Subdivision:
Kingston Oaks
County:
Horry
Listing courtesy of Lennar Carolinas LLC: (843) 790-2396
Call Now: (843) 246 - 9552
Is this the listing for you? We can help make it yours.
(843) 246 - 9552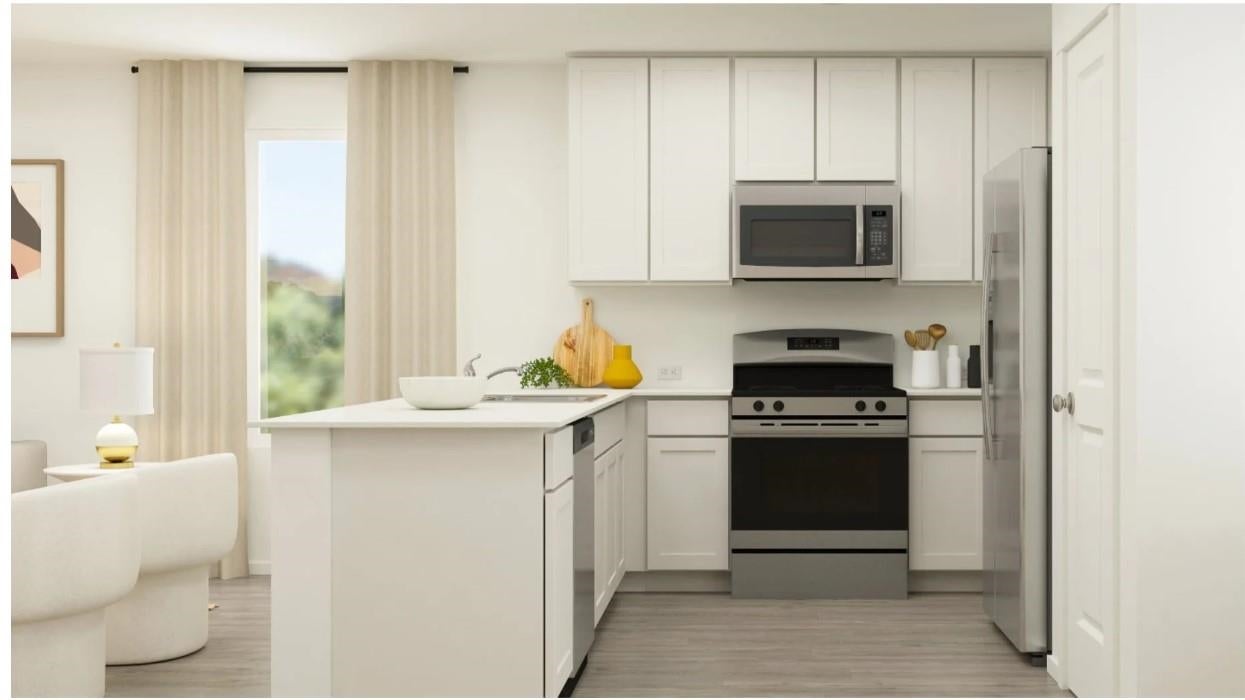
Save
Ask
Tour
Hide
Mortgage Calculator
Monthly Payment (Est.)
Enter an interest rate to see your estimated monthly payment.Calculator powered by Showcase IDX, a Constellation1 Company. Copyright ©2026 Information is deemed reliable but not guaranteed.
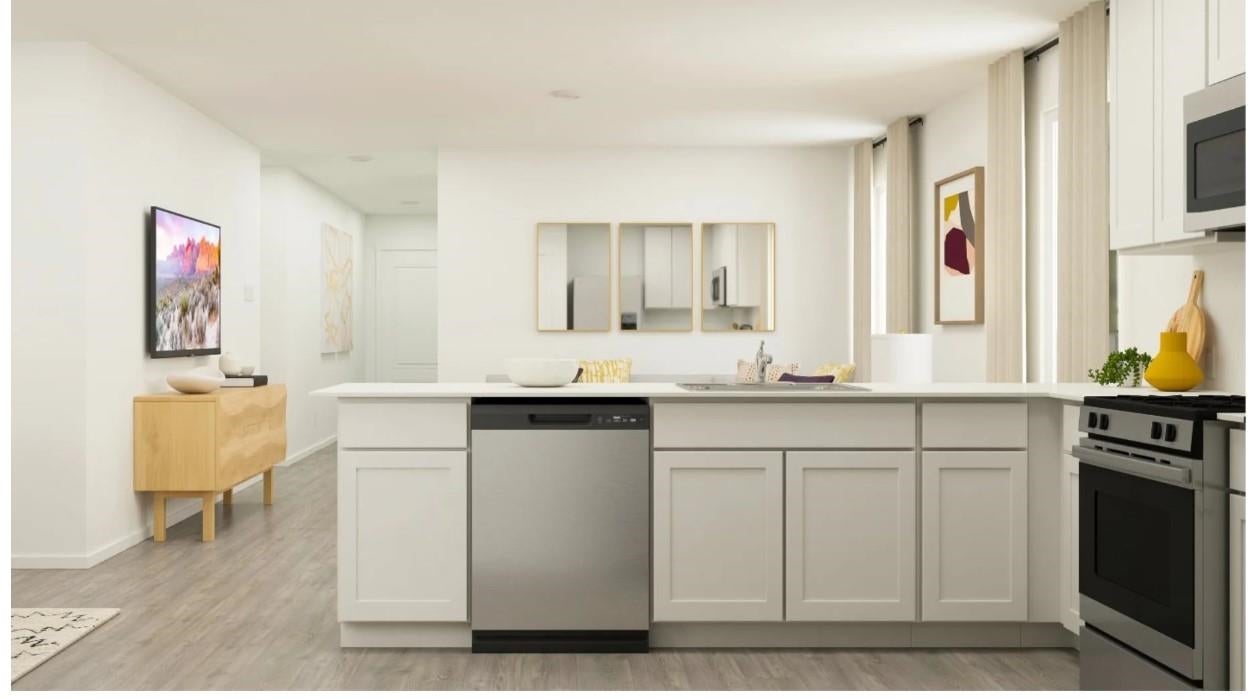
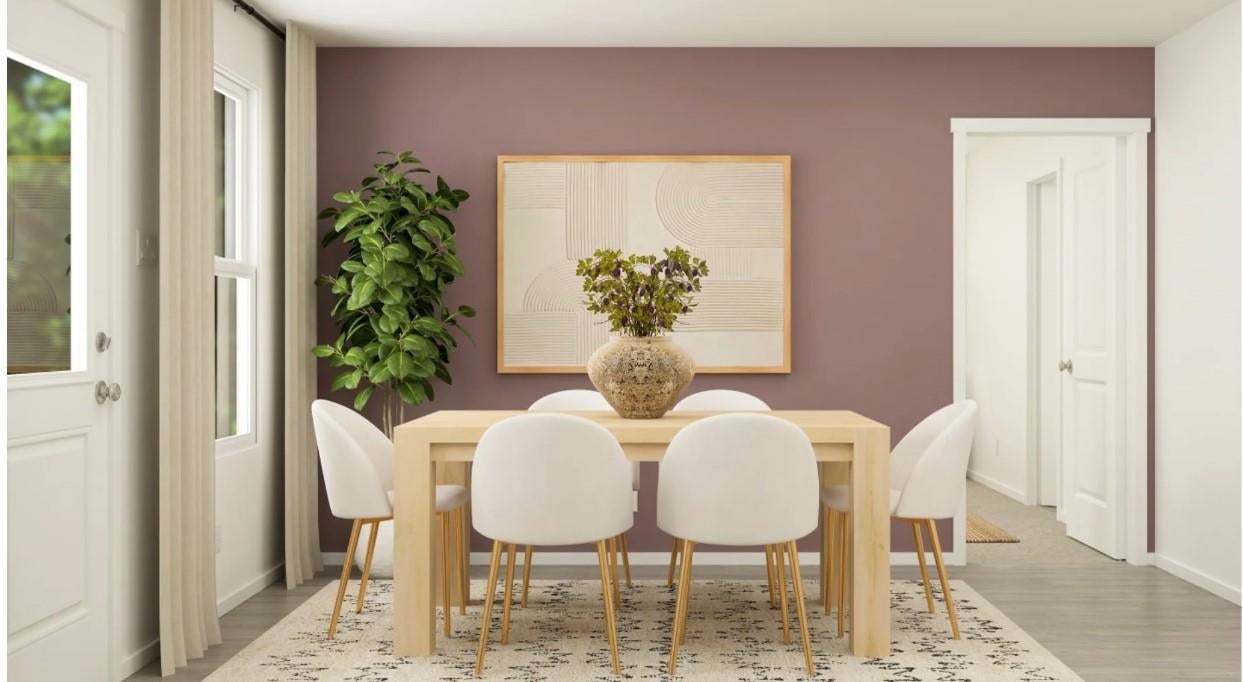
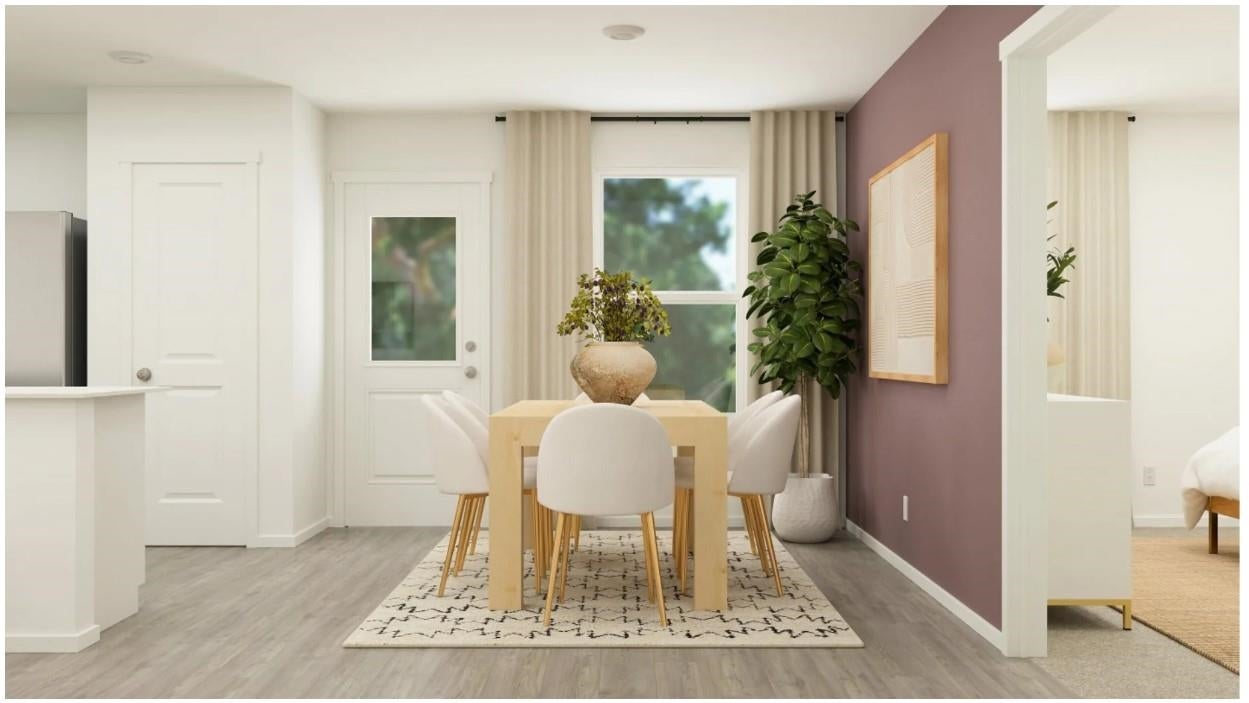
Kingston oaks is Lennar’s newest community in the coastal Carolinas. The Beckman home is one-story home offers three bedrooms, 2 baths with open kitchen and living area. The owner's suite is off the rear of the home and owner's bath includes white cabinets, 5' shower and walk-in closet. The kitchen features white cabinets, quartz countertops, stainless appliances. Amenities coming soon ***Photos are of a furnished model in another community. These photos do not reflect color selections and options of actual home for sale***
Save
Ask
Tour
Hide
Listing Snapshot
Price
$225,000
Days On Site
4 Days
Bedrooms
3
Inside Area (SqFt)
1,260 sqft
Total Baths
2
Full Baths
2
Partial Baths
N/A
Lot Size
0.17 Acres
Year Built
2026
MLS Number
2625805
Status
Active
Property Tax
N/A
HOA/Condo/Coop Fees
$119 monthly
Sq Ft Source
Builder
Friends & Family
Recent Activity
| 4 days ago | Listing updated with changes from the MLS | |
| 4 days ago | Listing first seen on site |
General Features
Acres
0.17
Attached Garage
Yes
Disclosures
CovenantsRestrictionsDisclosure
Foundation
Slab
Garage
Yes
Garage Spaces
2
Home Warranty
Yes
Levels
One
Parking
AttachedGarage
Parking Spaces
2
Property Condition
Under Construction
Property Sub Type
Single Family Residence
Security
Smoke Detector(s)
SqFt Total
1620
Style
Traditional
Utilities
Cable AvailableElectricity AvailablePhone AvailableSewer AvailableUnderground UtilitiesWater Available
Water Source
Public
Zoning
Res
Interior Features
Appliances
DishwasherDisposalMicrowaveRange
Cooling
Central Air
Flooring
Vinyl
Furnished
Unfurnished
Heating
CentralElectric
Interior
Walk-In Closet(s)Entrance FoyerKitchen IslandMaster Downstairs
Laundry Features
Washer Hookup
Bedroom 2
Dimensions - 9'x10'Level - First
Bedroom 3
Dimensions - 10'x10'Level - First
Dining Room
Dimensions - 10'x12'
Great Room
Dimensions - 14'x15'
Kitchen
Features - Kitchen Island, Pantry
Other
Features - Entrance Foyer
PrimaryBathroom
PrimaryBedroom
Dimensions - 12'x12'Level - FirstFeatures - Walk-In Closet(s)
Save
Ask
Tour
Hide
Exterior Features
Construction Details
Vinyl Siding
Lot Features
Rectangular Lot
Patio And Porch
Front Porch
Community Features
Association Fee
$119.0
Association Fee Frequency
Monthly
MLS Area
21B Conway central between 701 & Long Ave / north of 501
Schools
School District
Unknown
Elementary School
Conway Elementary School
Middle School
Conway Middle School
High School
Conway High School
Listing courtesy of Lennar Carolinas LLC: (843) 790-2396

Listing information is provided by Participants of the Coastal Carolina Association of Realtors. IDX information is provided exclusively for personal, non-commercial use, and may not be used for any purpose other than to identify prospective properties consumers may be interested in purchasing. Information is deemed reliable but not guaranteed. Copyright 2026, Coastal Carolinas Multiple Listing Service, Inc
Last checked: 2026-10-26 08:45 PM UTC
Neighborhood & Commute
Source: Walkscore
Disclosure: Community information and market data powered by Constellation Data Labs. Information is deemed reliable but not guaranteed.
Save
Ask
Tour
Hide
Did you know? You can invite friends and family to your search. They can join your search, rate and discuss listings with you.