
1740 Littleleaf LoopNorth Myrtle Beach, SC 29582
Mortgage Calculator
Monthly Payment (Est.)
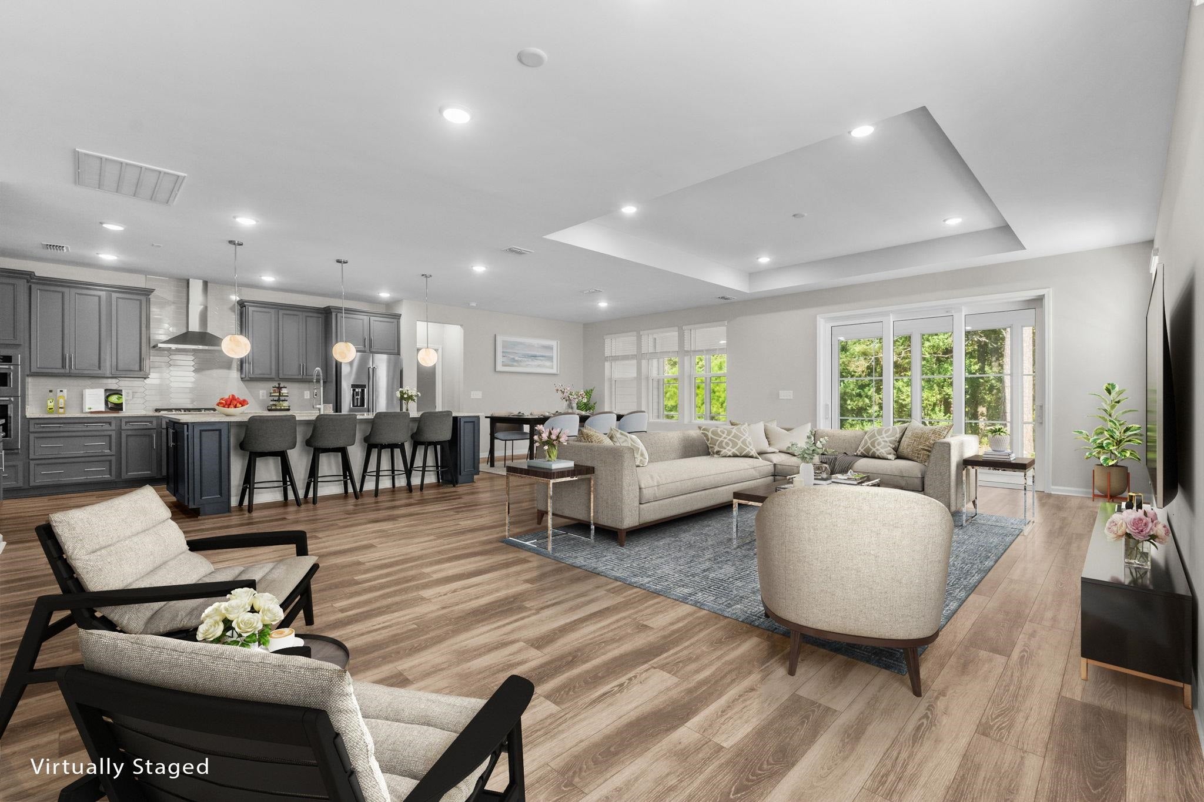
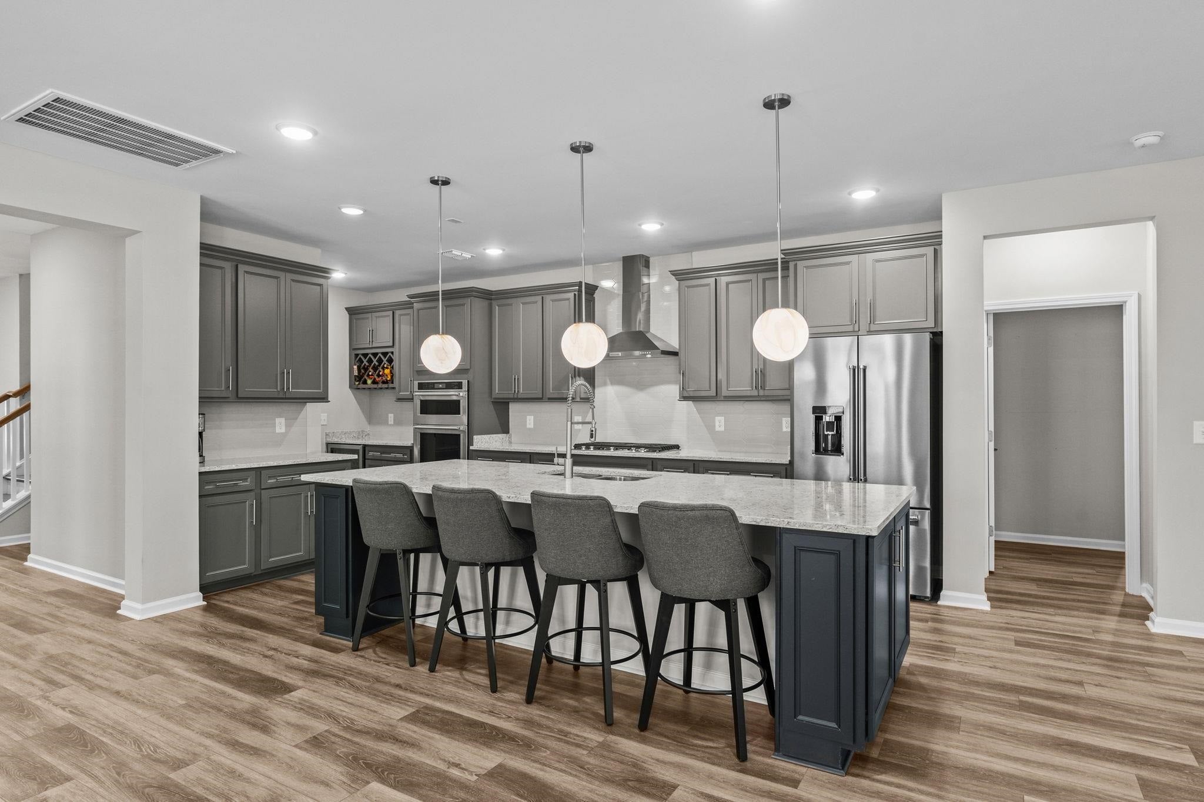
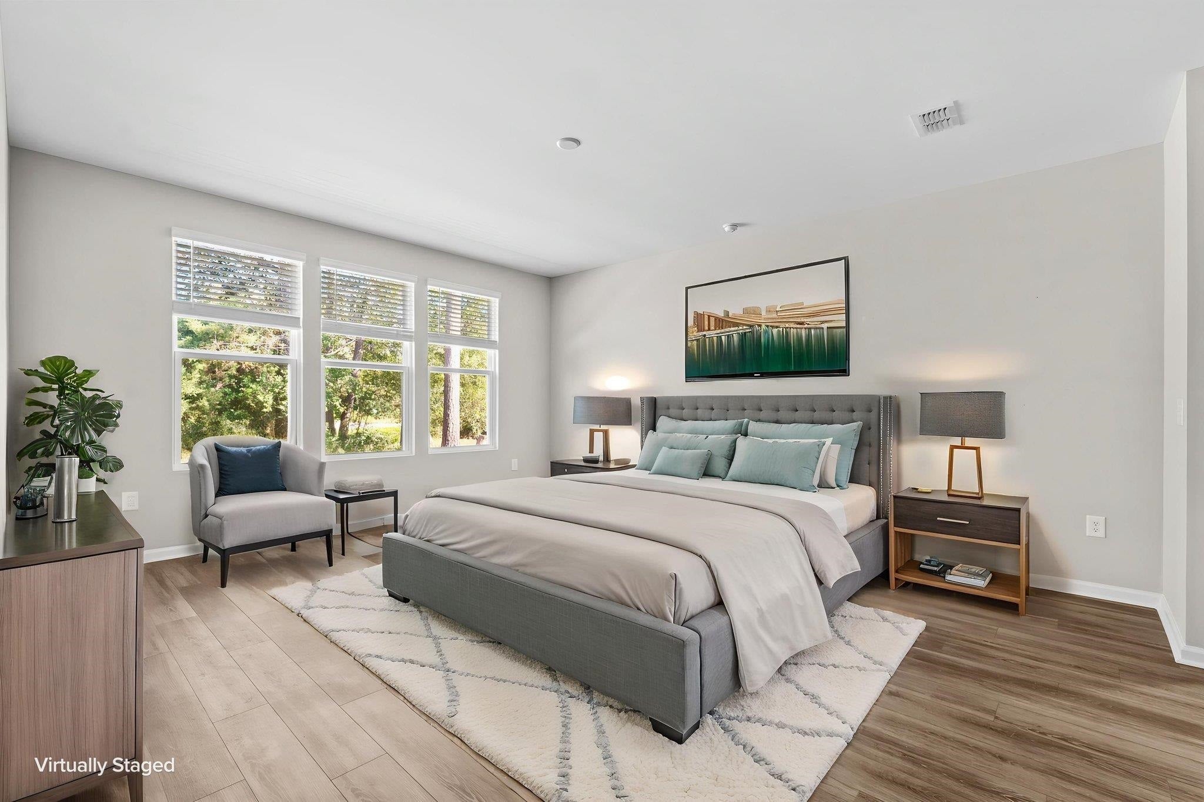
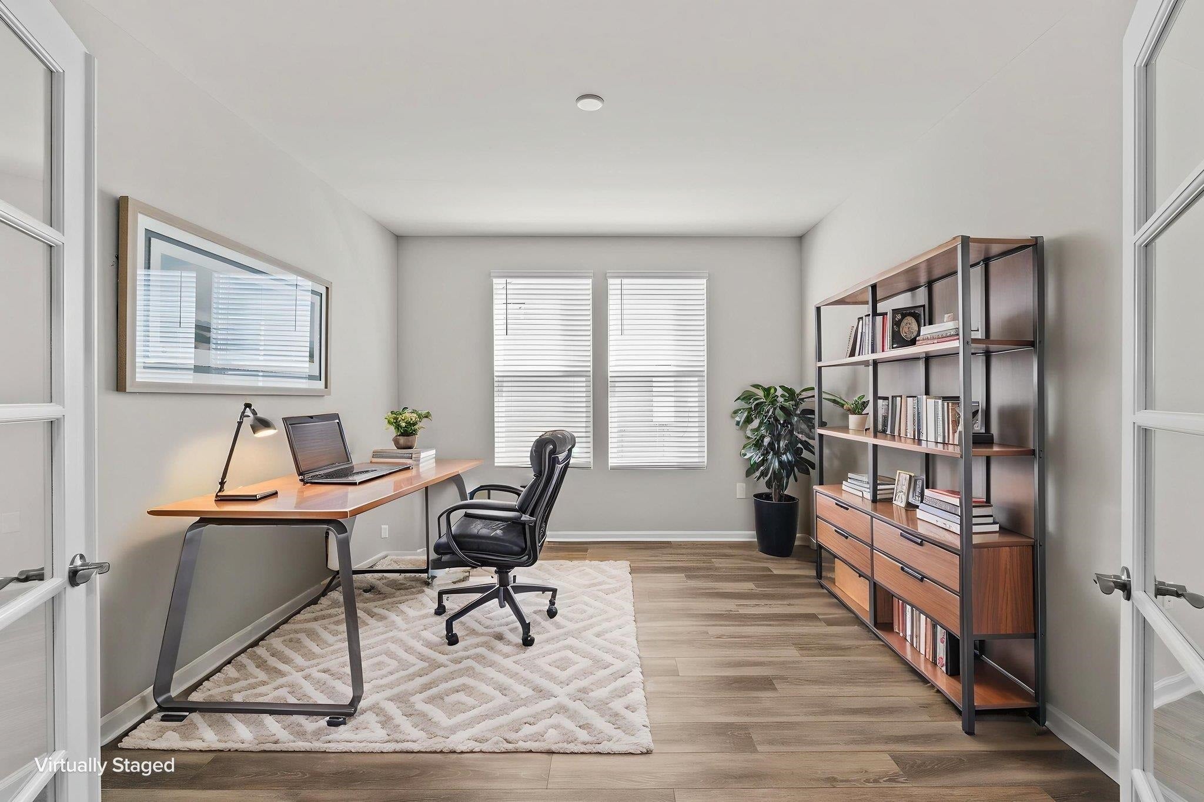
Enter an interest rate to see your estimated monthly payment.Golf cart to the beach in North Myrtle Beach! Enjoy resort-style living with room for family, friends, entertaining, and a home office in this spacious Renown model with a second story in Del Webb North Myrtle Beach- the only 55+ active lifestyle community in North Myrtle Beach. This is one of only a few homes in the community offering this much living space with premium upgrades providing the flexibility you want without having to downsize. The main level features three bedrooms, each with its own private bath, an extended great room, and a flex room with glass French doors, ideal for an office, hobby room, or quiet retreat. The gourmet kitchen offers upgraded 42-inch cabinets, a gas cooktop, built-in oven and microwave, quartz countertops, and a large island for meal prep and gathering. A dedicated entertainment area with wine glass shelving and a built-in wine cooler adds a special touch. The primary suite includes a tray ceiling, two spacious walk-in closets, dual vanities with quartz countertops, and a zero-entry 'spa inspired' tiled super shower. Upstairs, a large bonus/great room offers space for a media room, den, family room, or second office, along with a fourth bedroom and full bath. The expansive lanai with EZ Breeze windows overlooks a premium wooded lot, with a small pond view, providing privacy and a comfortable space to relax or entertain throughout the year. The front porch offers additional outdoor living space. The oversized three-car garage provides room for vehicles, a golf cart, a workshop, and extra storage. Extensive landscaping and meticulous care of this home make it one of the more special homes in the community. Del Webb’s impressive amenities include an indoor swimming pool, resort-style outdoor pool with cabanas, hot tubs, an outdoor cooking area, a fully equipped fitness center, eight pickleball courts, a putting green, bocce court, and walking paths. A full-time lifestyle director coordinates activities, classes, clubs, parties, and social events, making it easy to stay active and connect with neighbors and make new friends. The reasonable HOA fee includes lawn care, high-speed internet, cable, and access to the community amenities. Whether you’re looking for a full-time home or a coastal retreat, this home offers the space, flexibility, and resort lifestyle to enjoy it all, with the beach just a golf-cart ride away. Be sure to put this special home on the top of your list to see!
| 4 days ago | Listing updated with changes from the MLS | |
| 4 days ago | Listing first seen on site |

Listing information is provided by Participants of the Coastal Carolina Association of Realtors. IDX information is provided exclusively for personal, non-commercial use, and may not be used for any purpose other than to identify prospective properties consumers may be interested in purchasing. Information is deemed reliable but not guaranteed. Copyright 2026, Coastal Carolinas Multiple Listing Service, Inc
Last checked: 2026-10-26 08:45 PM UTC
Did you know? You can invite friends and family to your search. They can join your search, rate and discuss listings with you.