Save
Ask
Tour
Hide
Share
$489,900
4 Days On Site

4784 J H Martin Rd.
Galivants Ferry, SC 29544

For Sale|Single Family Residence|Active
3
Beds
2
Total Baths
2
Full Baths
1,804
SqFt
$272
/SqFt
2024
Built
Subdivision:
Not within a Subdivision
County:
Horry
Listing courtesy of Century 21 The Harrelson Group: (843) 457-8235
Call Now: (843) 246 - 9552
Is this the listing for you? We can help make it yours.
(843) 246 - 9552
4784 J H Martin Rd.4784 J H Martin Rd.4784 J H Martin Rd.4784 J H Martin Rd.
Save
Ask
Tour
Hide
Share

Mortgage Calculator

Monthly Payment (Est.)

Enter an interest rate to see your estimated monthly payment.
Calculator powered by Showcase IDX, a Constellation1 Company. Copyright ©2026 Information is deemed reliable but not guaranteed.

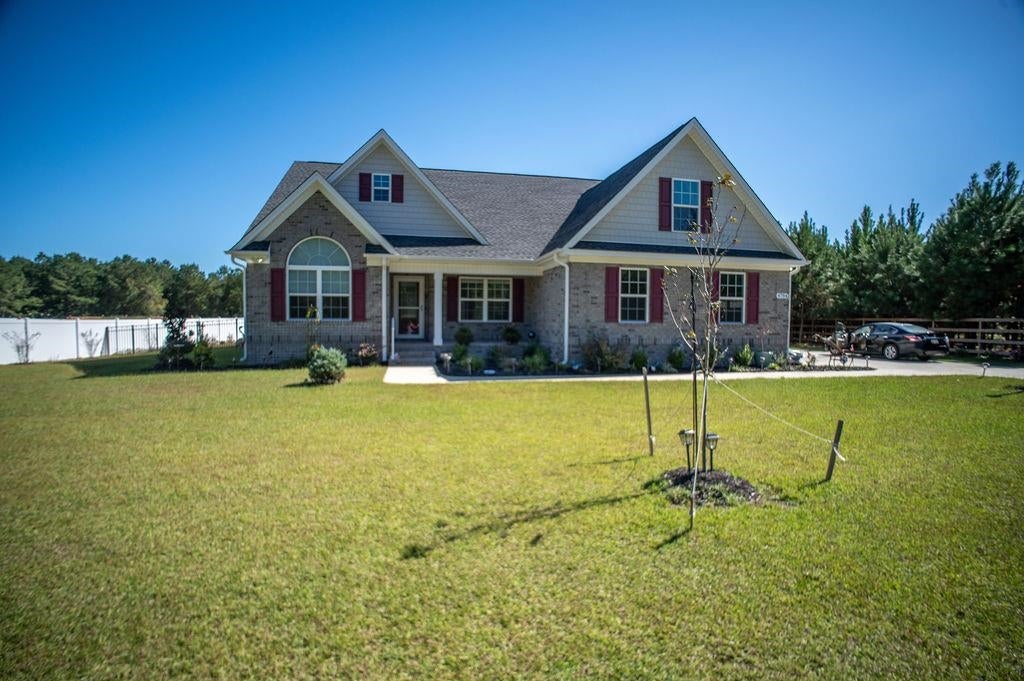
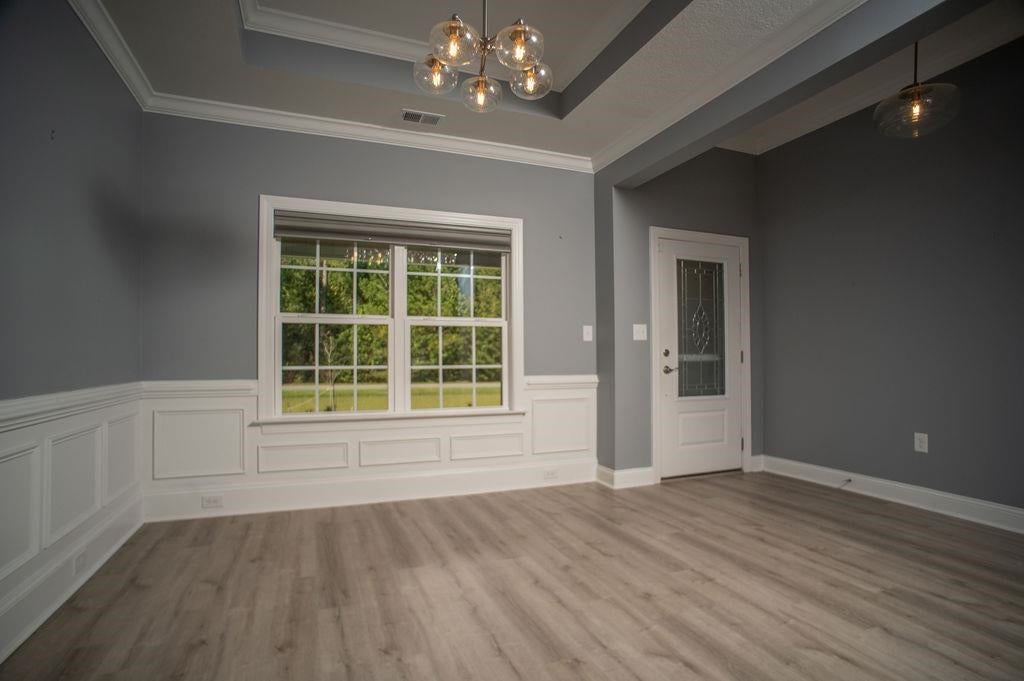
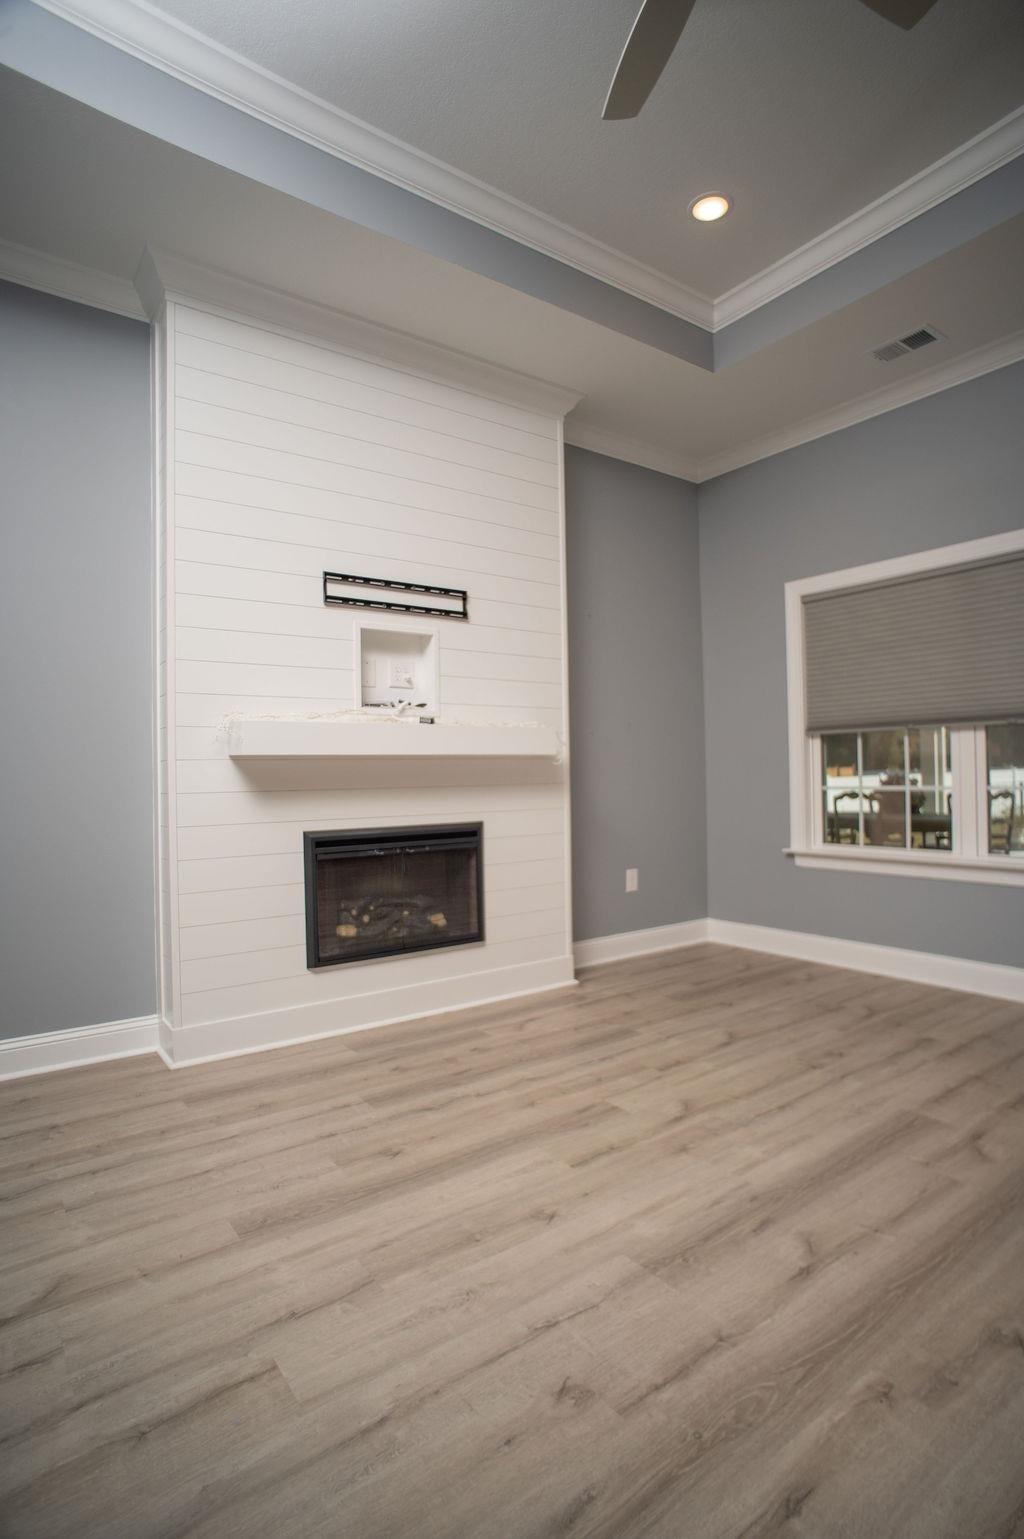
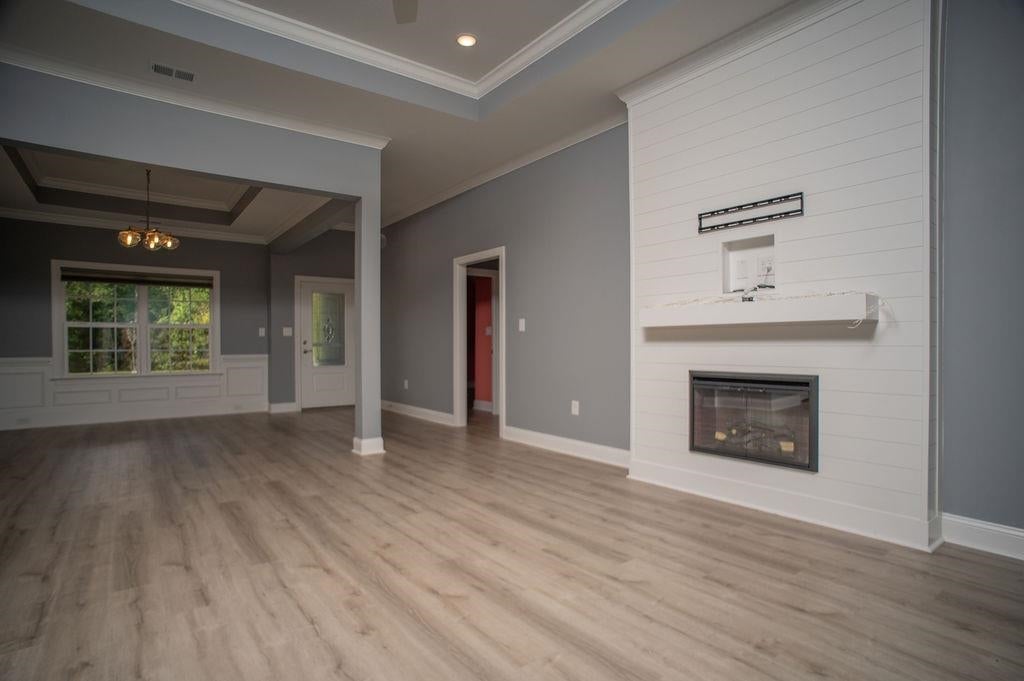
This Gorgeous Custom Built, All Brick Home on an acre lot located in the desirable Aynor school district is loaded with upgrades. Side load garage, LVP flooring throughout, electric fireplace, new washer and dryer, floored attic for extra storage, chair rail and wainscoting in the formal dining room, coffered and tray ceilings, underground GenerX generator, and beautifully landscaped grounds. The expansive back yard is fenced in and includes a very nice new hardboard storage shed. The kitchen features granite countertops, top end stainless steel appliances, beautiful cabinetry with soft close drawers and doors, and a large pantry. The primary bedroom and 3rd bedroom have doors leading out to the HUGE oversized screened in porch featuring a wall mounted tv, and extended patio area. The primary bath has double sinks, granite vanity, oversized shower and an enormous walk-in closet. This one is a MUST SEE!!

Save
Ask
Tour
Hide
Share
Listing Snapshot
Price 
$489,900
Days On Site 
4 Days
Bedrooms 
3
Inside Area (SqFt) 
1,804 sqft
Total Baths 
2
Full Baths 
2
Partial Baths 
N/A
Lot Size 
1 Acre
Year Built 
2024
MLS Number 
2625772
Status 
Active
Property Tax 
N/A
HOA/Condo/Coop Fees 
N/A
Sq Ft Source 
Public Records
Friends & Family
Recent Activity
yesterdayListing updated with changes from the MLS
4 days agoListing first seen on site
General Features
Acres 
1
Attached Garage 
Yes
Disclosures 
SellerDisclosure
Foundation 
Slab
Garage 
Yes
Garage Spaces 
2
Levels 
One
Parking 
AttachedGarageGarage Door Opener
Parking Spaces 
6
Pets 
Yes
Property Sub Type 
Single Family Residence
Security 
Smoke Detector(s)
Sewer 
Septic Tank
SqFt Total 
3274
Style 
Ranch
Utilities 
Cable AvailableElectricity Available
Water Source 
PrivateWell
Zoning 
MSF10
Interior Features
Appliances 
RefrigeratorDishwasherDisposalMicrowaveRangeDryerWasher
Cooling 
Ceiling Fan(s)Central Air
Electric 
Generator
Fireplace 
Yes
Flooring 
Laminate
Furnished 
Unfurnished
Heating 
CentralElectric
Interior 
Tray Ceiling(s)Ceiling Fan(s)Walk-In Closet(s)Kitchen IslandDouble Vanity
Laundry Features 
Washer Hookup
Window Features 
Window Treatments
Dining Room 
Features - Tray Ceiling(s)
Kitchen 
Features - Kitchen Island, Pantry
Living Room 
Features - Tray Ceiling(s)
Other 
PrimaryBathroom 
PrimaryBedroom 
Features - Tray Ceiling(s), Ceiling Fan(s), Walk-In Closet(s)
Save
Ask
Tour
Hide
Share
Exterior Features
Construction Details 
Brick
Exterior 
Storage
Fencing 
Fenced
Lot Features 
Rectangular Lot
Other Structures 
Storage
Patio And Porch 
PatioScreenedFront PorchPorch
Windows/Doors 
Window Treatments
Community Features
Association Fee Frequency 
Monthly
MLS Area 
20A Conway Area--West edge of Conway between 501 & 378
Schools
School District
Unknown
Elementary School
Midland Elementary School
Middle School
Aynor Middle School
High School
Aynor High School
Listing courtesy of Century 21 The Harrelson Group: (843) 457-8235


Listing information is provided by Participants of the Coastal Carolina Association of Realtors. IDX information is provided exclusively for personal, non-commercial use, and may not be used for any purpose other than to identify prospective properties consumers may be interested in purchasing. Information is deemed reliable but not guaranteed. Copyright 2026, Coastal Carolinas Multiple Listing Service, Inc
Last checked: 2026-10-26 08:45 PM UTC

Neighborhood & Commute
Source: Walkscore
Disclosure: Community information and market data powered by Constellation Data Labs. Information is deemed reliable but not guaranteed.
Save
Ask
Tour
Hide
Share