
6578 Sabbioni St.Myrtle Beach, SC 29572
Mortgage Calculator
Monthly Payment (Est.)
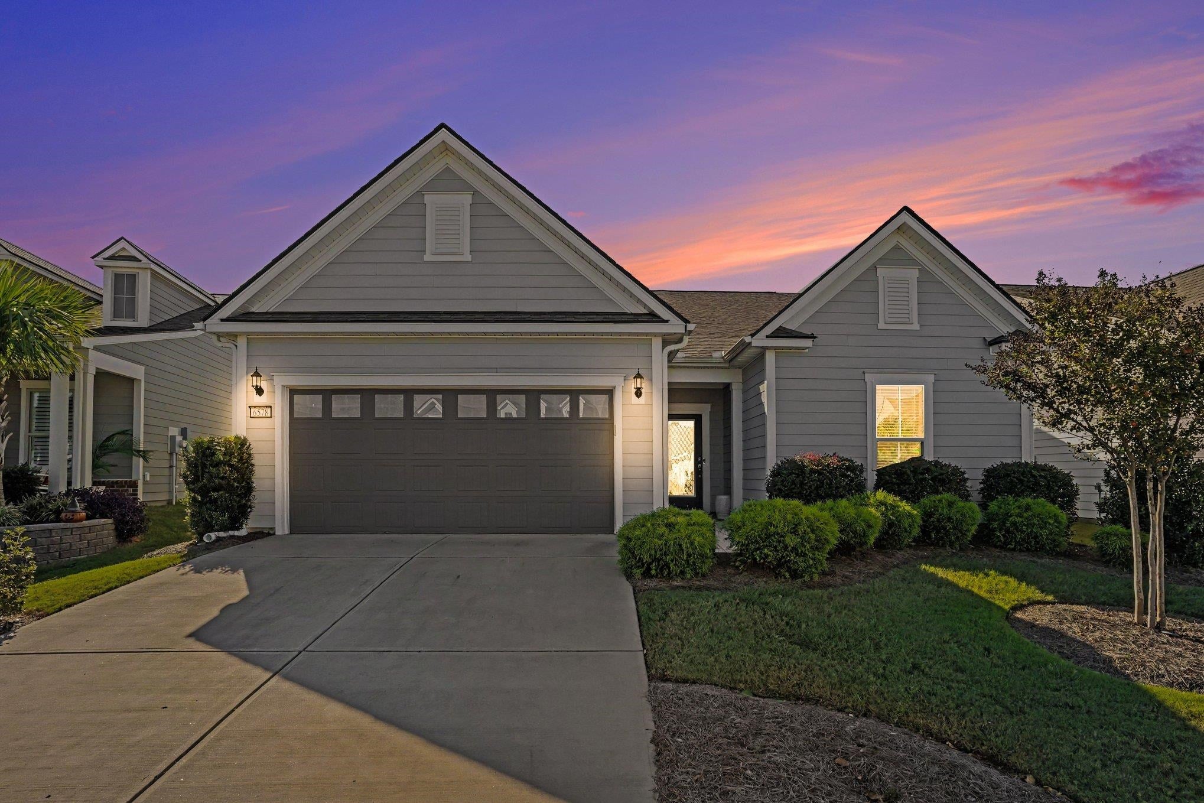
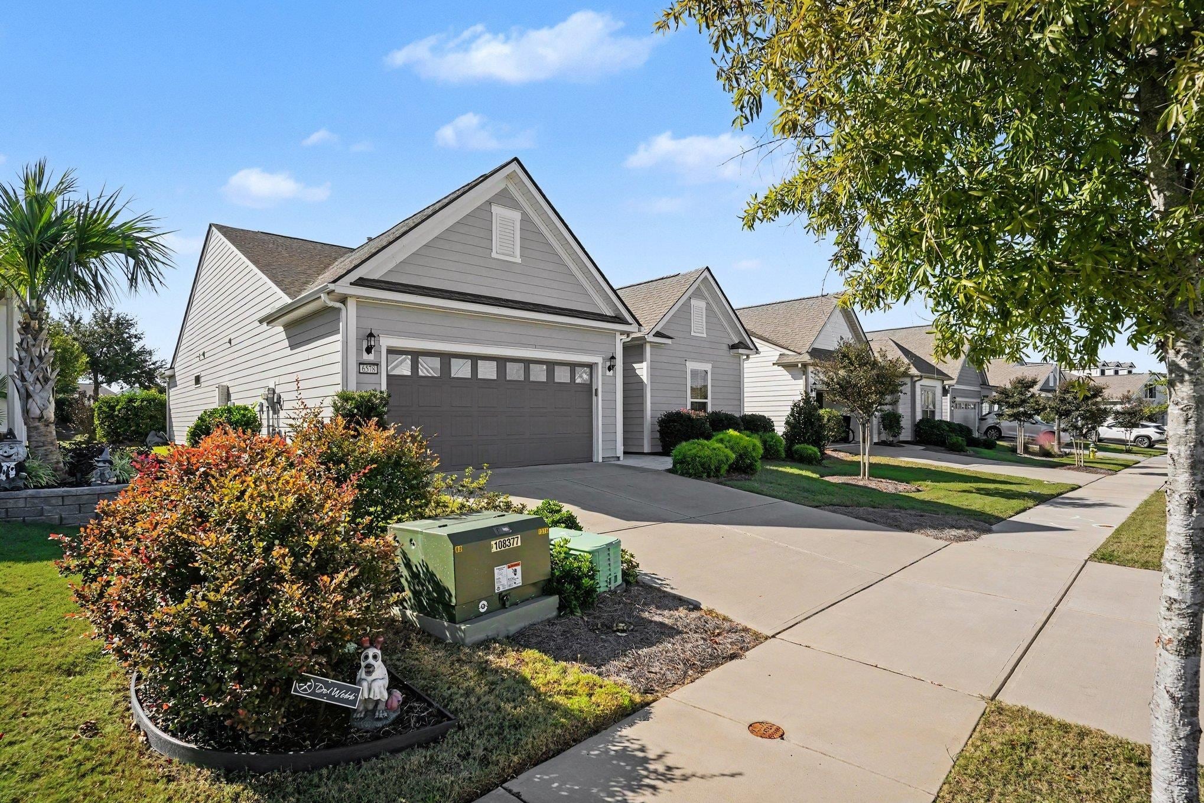
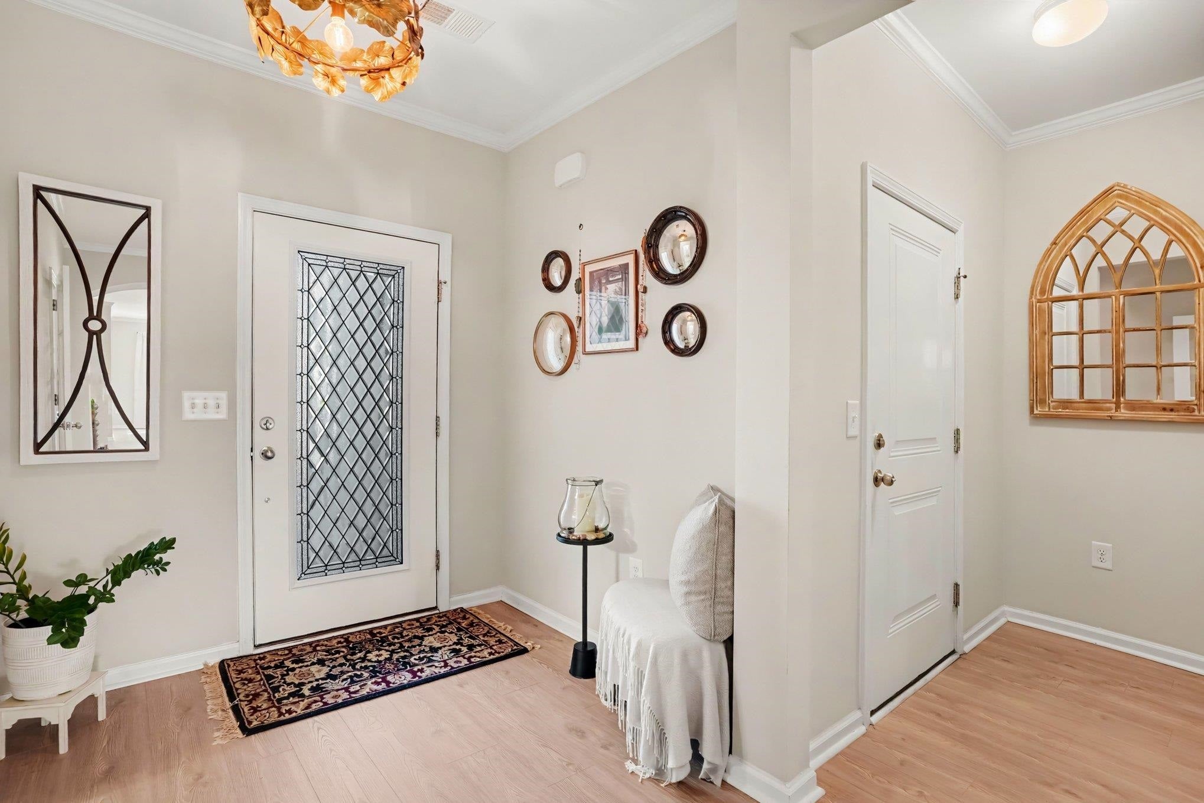
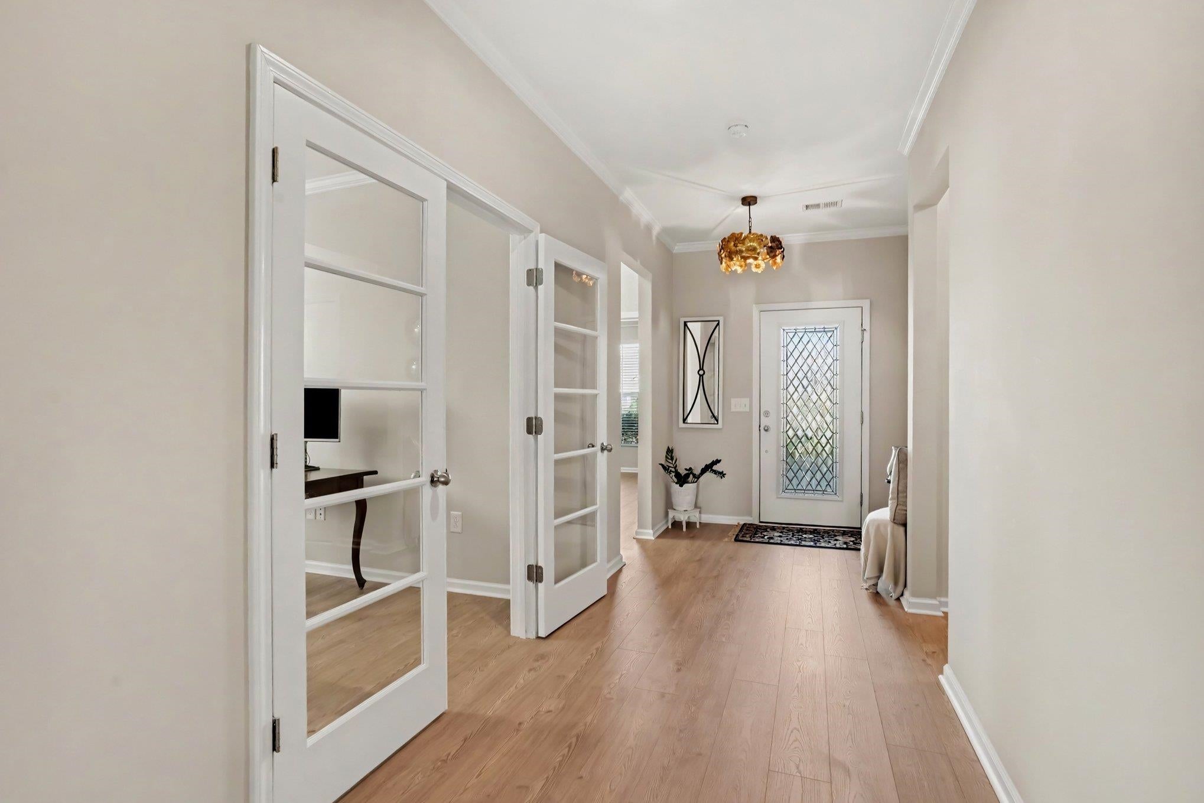
Enter an interest rate to see your estimated monthly payment.Welcome to 6578 Sabbioni St in the exceptional 55+ community of Del Webb at Grande Dunes! This gorgeous Summerwood model features 2 bedrooms and 2 bathrooms plus an office, a 2.5 car garage with golf cart storage, upgraded hardware, toilets, lighting, trim and crown molding, laminate flooring and ceiling fans throughout and has been updated with a whole house water filtration system, protective film on Carolina room windows, a built-in outdoor grill, metal roof added to the patio and tile installed on the patio and front porch. Well-designed floor plan is ideal for everyday living or entertaining and boasts a spacious living room, a sunroom/sitting room with triple slider with double entries to the Carolina room, a formal dining room and a stunning chef's kitchen with stainless KitchenAid appliances, quartz counters, staggered cabinets in a rich, gray finish, under cabinet lighting, diamond backsplash, gas range with range hood, a work island, breakfast bar and pantry. The primary suite at the rear of the home provides a private retreat with a generous walk-in closet, bath with extended vanity, tiled shower with transom and a linen closet. Just off the foyer there is a nice sized second bedroom, a second full bath with vanity and tub/shower and a separate office with French doors. A laundry room with cabinets is conveniently located across the hall. The expansive Carolina room overlooks the beautifully landscaped backyard and is the perfect spot to savor your morning coffee and has shades to offer a respite from the afternoon sun when gathering with friends and family for cocktails at the end of the day. Outside, the brand new built-in grill affords effortless barbecue hosting, and the covered patio is ideal for al fresco dining. Del Webb offers outstanding resort-style amenities, including indoor & outdoor pools, tennis, pickleball, bocce ball, firepit, grilling area, day dock, multipurpose room, state-of-the-art fitness center, and a full-time activities director and as lawn care is covered by the HOA, you have even more time to relax and enjoy all the options available. Residents also have access to the private Grande Dunes Ocean Club, featuring oceanfront pools, dining and parking at the beach! And it is just 5 minutes away so you can drive your golf cart. Located in the heart of Myrtle Beach and minutes from shopping, restaurants, golf, medical facilities, and all the entertainment and attractions on the Grand Strand. This is coastal living at its finest! Come discover why Del Webb at Grande Dunes is one of the premier communities in Myrtle Beach! Some rooms virtually staged.
| 3 days ago | Listing updated with changes from the MLS | |
| 5 days ago | Listing first seen on site |

Listing information is provided by Participants of the Coastal Carolina Association of Realtors. IDX information is provided exclusively for personal, non-commercial use, and may not be used for any purpose other than to identify prospective properties consumers may be interested in purchasing. Information is deemed reliable but not guaranteed. Copyright 2026, Coastal Carolinas Multiple Listing Service, Inc
Last checked: 2026-10-26 09:48 PM UTC
Did you know? You can invite friends and family to your search. They can join your search, rate and discuss listings with you.