Save
Ask
Tour
Hide
Share
$514,000
5 Days On Site

73 Simons Ln. 5
Pawleys Island, SC 29585

Condominium|Pending
2
Beds
2
Total Baths
2
Full Baths
1,632
SqFt
$315
/SqFt
1971
Built
Subdivision:
Litchfield Plantation
County:
Georgetown
Listing courtesy of The Litchfield Company Real Estate: (919) 608-5346
Call Now: (843) 246 - 9552
Is this the listing for you? We can help make it yours.
(843) 246 - 9552
73 Simons Ln. 573 Simons Ln. 573 Simons Ln. 573 Simons Ln. 5
Save
Ask
Tour
Hide
Share

Mortgage Calculator

Monthly Payment (Est.)

Enter an interest rate to see your estimated monthly payment.
Calculator powered by Showcase IDX, a Constellation1 Company. Copyright ©2026 Information is deemed reliable but not guaranteed.

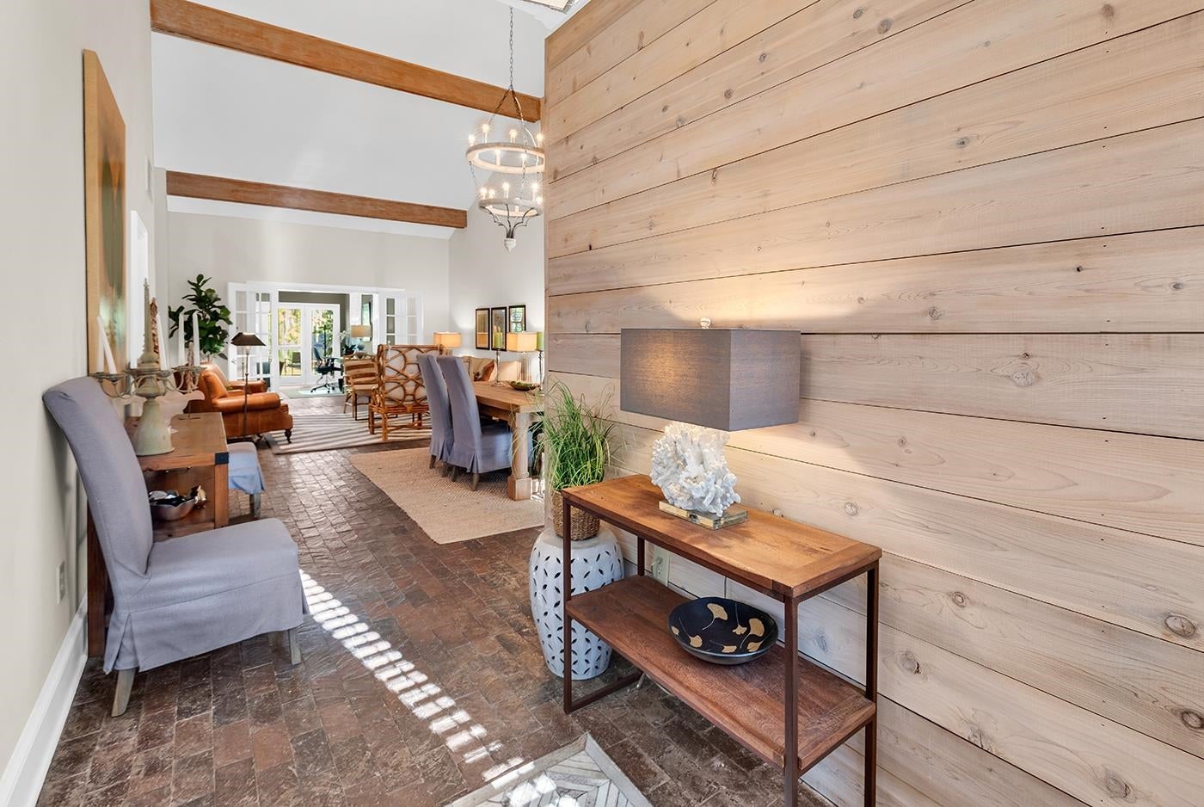
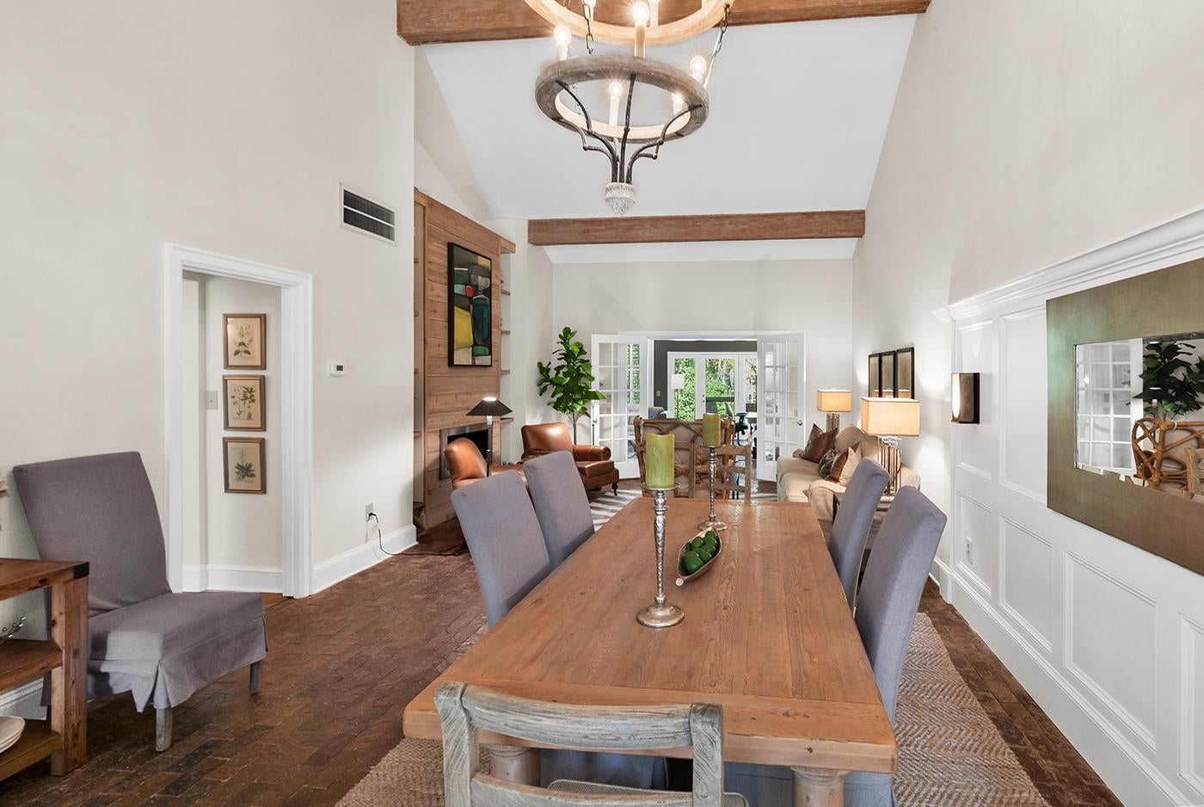
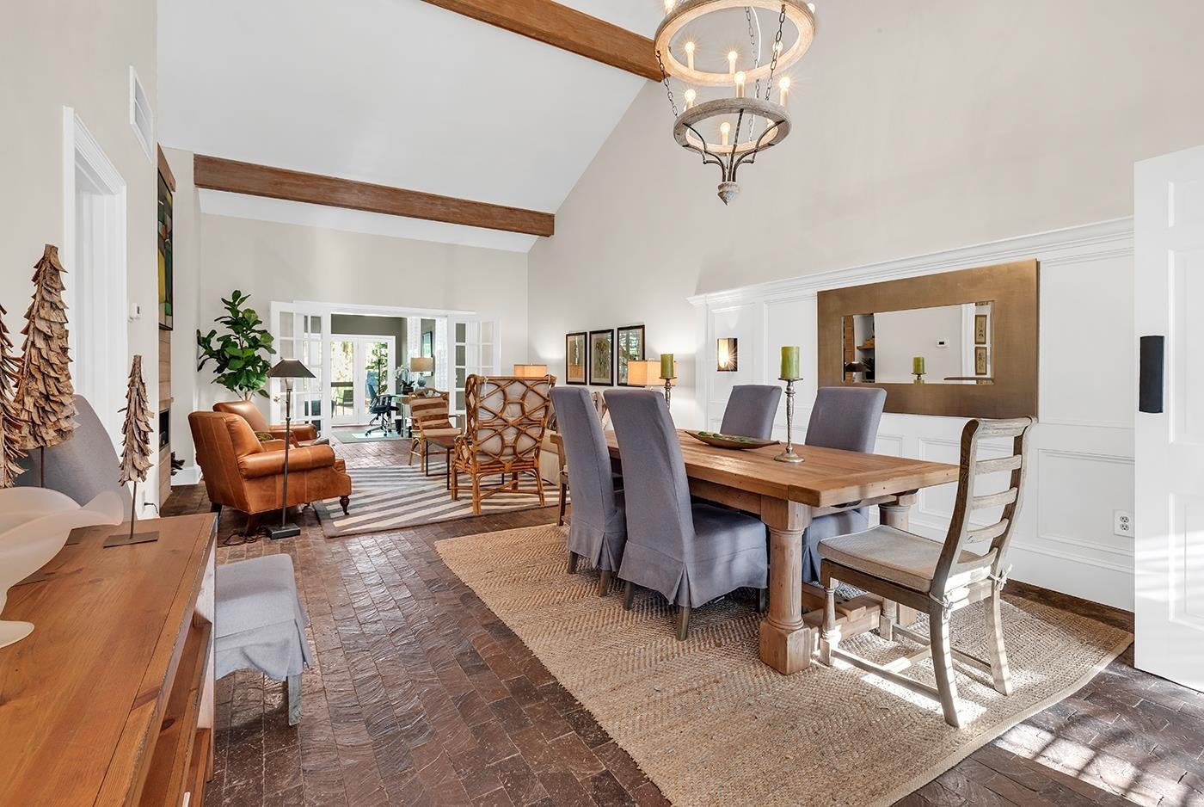
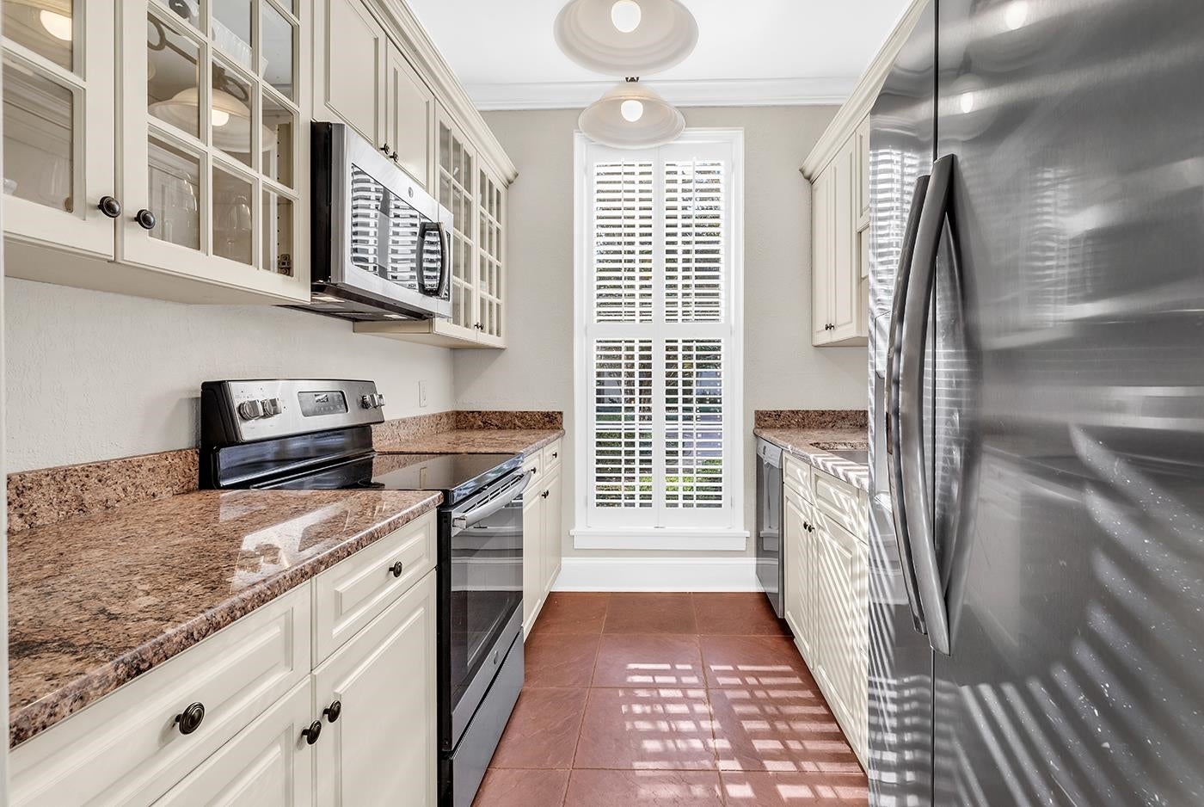
73 Simons Lane #5 offers a very rare opportunity to live in one of the most iconic settings in all of Pawleys Island. Litchfield Plantation has been gently transformed from an 18th century old rice plantation into one of the most private, serene and gated planned communities anywhere. Almost 300 of the 600 acres have been preserved as permanent common area owned by the community for its owners to enjoy. Although originally, horseback riding, hunting, tennis and dining were part of the amenities in Litchfield, it now boasts a beautiful three-story oceanfront home on the north end of Pawleys Island and a well-appointed pool complex with a pool house, within the neighborhood. Built in 1971 the Simons Lane condos are unique in their stucco exterior finish and beautiful brick floors. These units are not available often as the average tenure of ownership is over 10 years. Unit 5 is a fully furnished, beautifully updated two-bedroom, two bath end unit that overlooks one the largest ponds in the neighborhood. Enter the foyer and you are welcomed by a sense of openness that is accentuated by the wood beamed, vaulted cathedral ceiling. Ample dining and living areas invite you to relax by the fireplace or wander further into the great room where larger gatherings can occur. Step outside to your brick patio and enjoy the gentle breeze and wildlife on the pond. The owner's bedroom has an ensuite bath as well as ample closet space and the second bedroom has its bath just a step away. Laundry is convenient to both. The galley kitchen is well appointed with new SS appliances, quartz countertops and glass front cabinet doors. The HOA provides access to the gated beach house and pool. New HVAC/ductwork and new tankless W/H in 2026/2025.

Save
Ask
Tour
Hide
Share
Listing Snapshot
Price 
$514,000
Days On Site 
5 Days
Bedrooms 
2
Inside Area (SqFt) 
1,632 sqft
Total Baths 
2
Full Baths 
2
Partial Baths 
N/A
Lot Size 
N/A
Year Built 
1971
MLS Number 
2625700
Status 
Pending
Property Tax 
N/A
HOA/Condo/Coop Fees 
$483 monthly
Sq Ft Source 
Other
Friends & Family
Recent Activity
4 days agoListing updated with changes from the MLS
5 days agoStatus changed to Pending
5 days agoListing first seen on site
General Features
Disclosures 
CovenantsRestrictionsDisclosureLeadBasedPaintDisclosureSellerDisclosure
Foundation 
Slab
Levels 
One
Parking 
Assigned
Pets 
Yes
Property Sub Type 
Condominium
Security 
Gated CommunitySecurity Service
SqFt Total 
1632
Style 
Low Rise
Utilities 
Cable AvailableElectricity AvailablePhone AvailableSewer AvailableUnderground UtilitiesWater Available
Water Source 
Public
Zoning 
RES
Interior Features
Appliances 
RefrigeratorDishwasherDisposalMicrowaveRangeDryerWasher
Cooling 
Central Air
Fireplace 
Yes
Flooring 
LaminateTile
Furnished 
Furnished
Heating 
CentralElectricForced Air
Interior 
Entrance FoyerHigh Speed InternetMaster Downstairs
Window Features 
Window Treatments
Bedroom 1 
Dimensions - 13X13Level - Main
Dining Room 
Dimensions - 14X8Features - Beamed Ceilings, Vaulted Ceiling(s)
Great Room 
Dimensions - 19X17
Kitchen 
Dimensions - 9X7
Living Room 
Dimensions - 13X16Features - Beamed Ceilings, Vaulted Ceiling(s)
Other 
Features - Entrance Foyer
PrimaryBathroom 
PrimaryBedroom 
Dimensions - 13X15Level - Main
Save
Ask
Tour
Hide
Share
Exterior Features
Construction Details 
Stucco
Frontage 
LakefrontWaterfront
Lot Features 
Waterfront
Patio And Porch 
Patio
Pool Features 
CommunityOutdoor Pool
View 
LakePond
Waterfront 
Yes
Waterfront Features 
LakePondLake Front
Waterview 
LakePond
Windows/Doors 
Window Treatments
Community Features
Association Amenities 
GatedSecurityTrashCable TVMaintenance Grounds
Association Fee 
$483.0
Association Fee Frequency 
Monthly
Community Features 
PoolGated
MLS Area 
42A Pawleys Island Area-Litchfield Mainland
Schools
School District
Unknown
Elementary School
Waccamaw Elementary School
Middle School
Waccamaw Middle School
High School
Waccamaw High School
Listing courtesy of The Litchfield Company Real Estate: (919) 608-5346


Listing information is provided by Participants of the Coastal Carolina Association of Realtors. IDX information is provided exclusively for personal, non-commercial use, and may not be used for any purpose other than to identify prospective properties consumers may be interested in purchasing. Information is deemed reliable but not guaranteed. Copyright 2026, Coastal Carolinas Multiple Listing Service, Inc
Last checked: 2026-10-26 09:48 PM UTC

Neighborhood & Commute
Source: Walkscore
Disclosure: Community information and market data powered by Constellation Data Labs. Information is deemed reliable but not guaranteed.
Save
Ask
Tour
Hide
Share