
Save
Ask
Tour
Hide
$499,900
6 Days On Site
171 Shenandoah Dr.Murrells Inlet, SC 29576
For Sale|Single Family Residence|Active
3
Beds
2.5
Total Baths
2
Full Baths
1
Partial Bath
2,451
SqFt
$204
/SqFt
2012
Built
Subdivision:
International Club - Brookefield Estates
County:
Horry
Listing courtesy of Beach & Forest Realty: (843) 855-2313
Call Now: (843) 246 - 9552
Is this the listing for you? We can help make it yours.
(843) 246 - 9552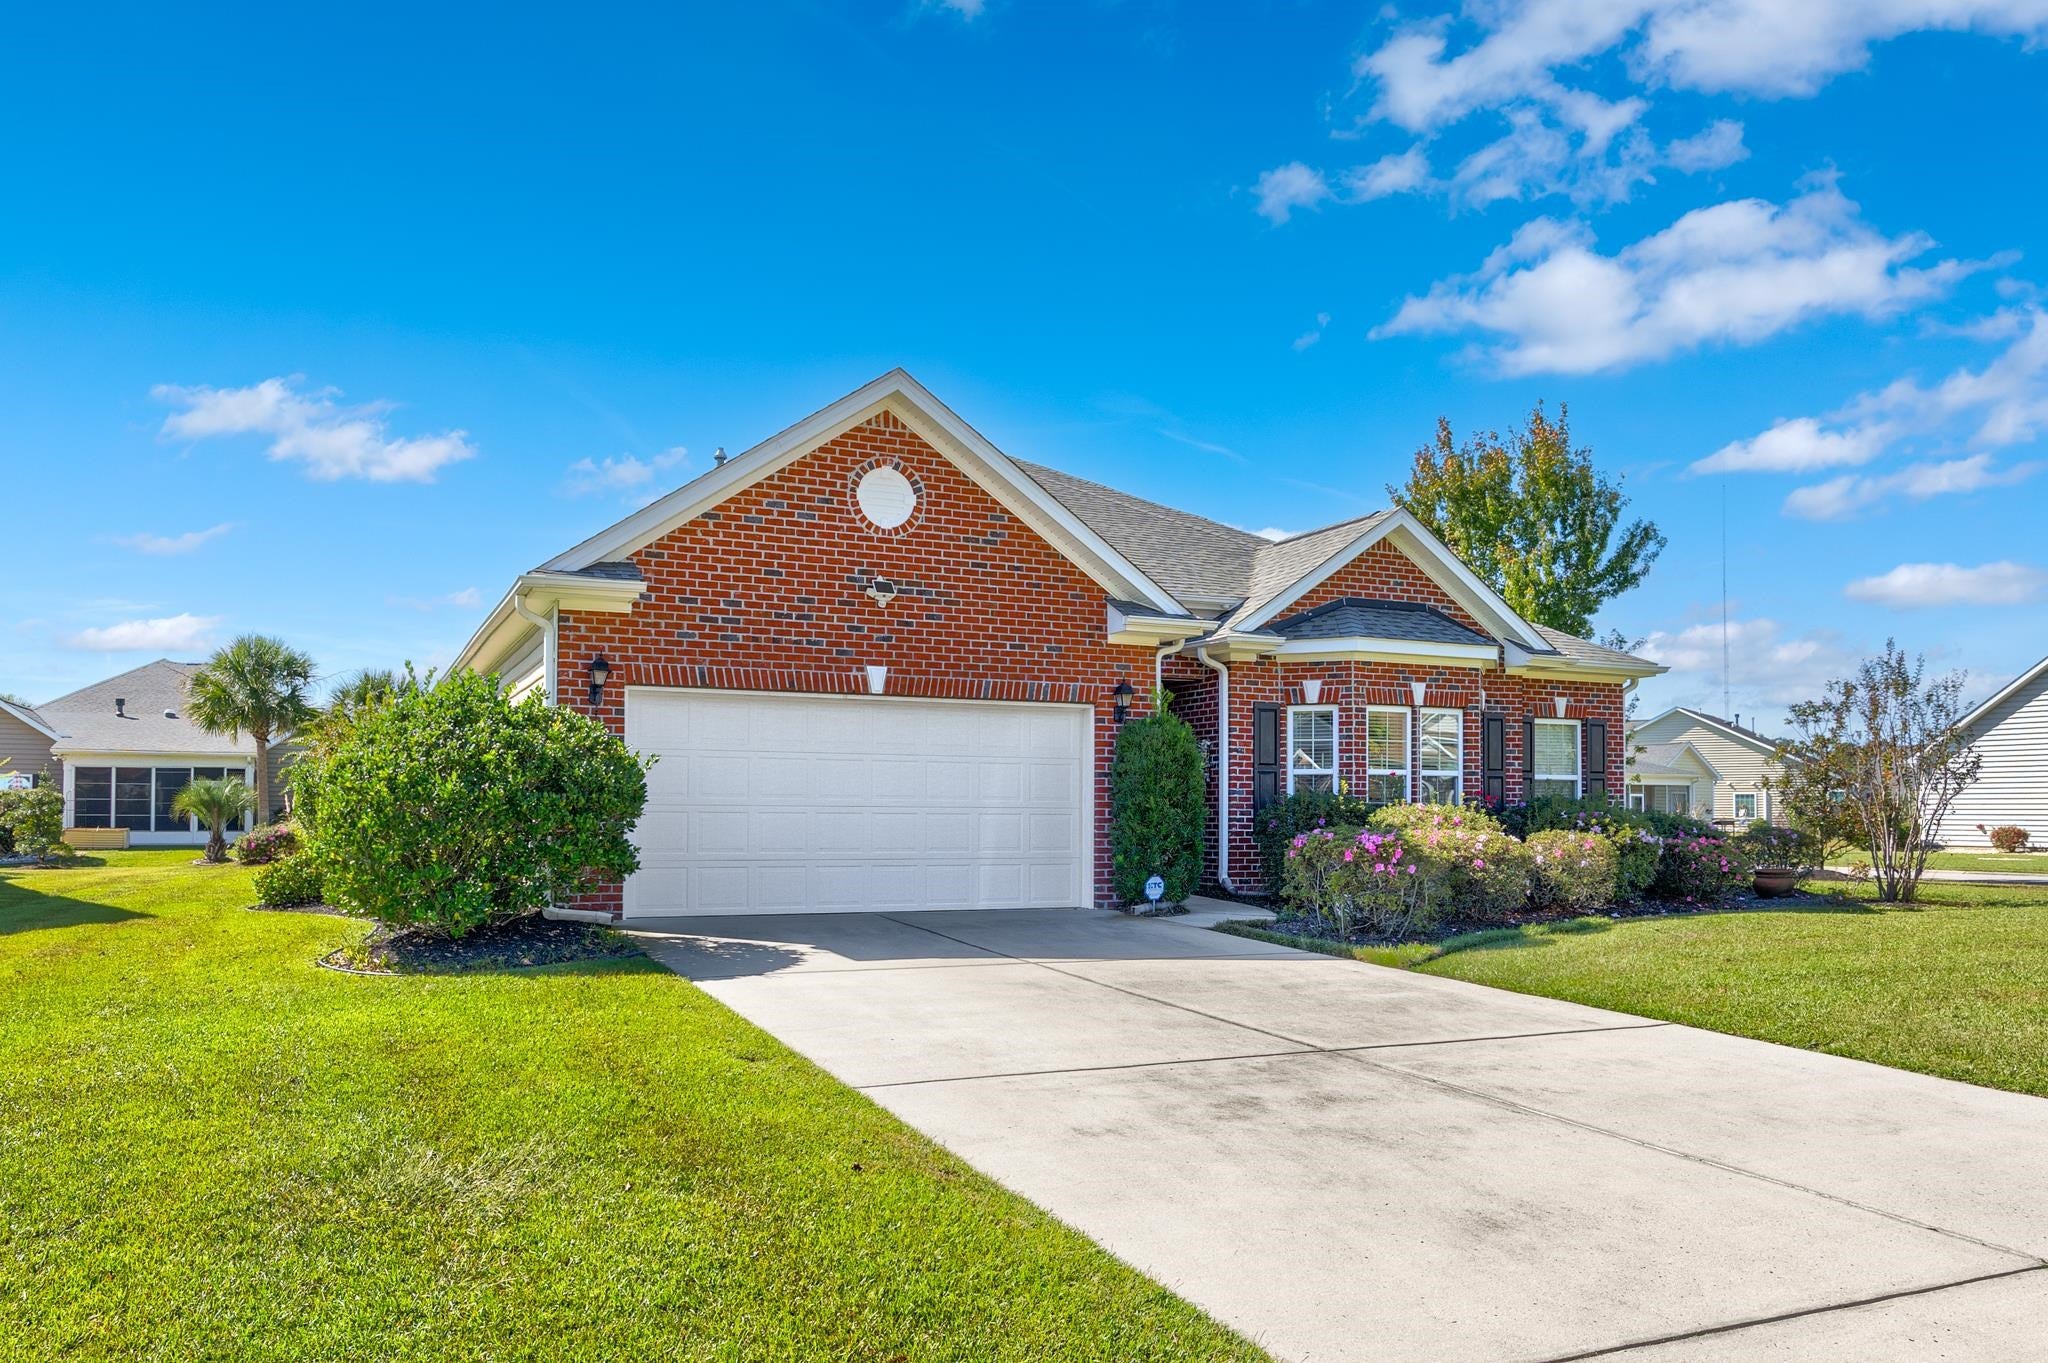
Save
Ask
Tour
Hide
Mortgage Calculator
Monthly Payment (Est.)
Enter an interest rate to see your estimated monthly payment.Calculator powered by Showcase IDX, a Constellation1 Company. Copyright ©2026 Information is deemed reliable but not guaranteed.
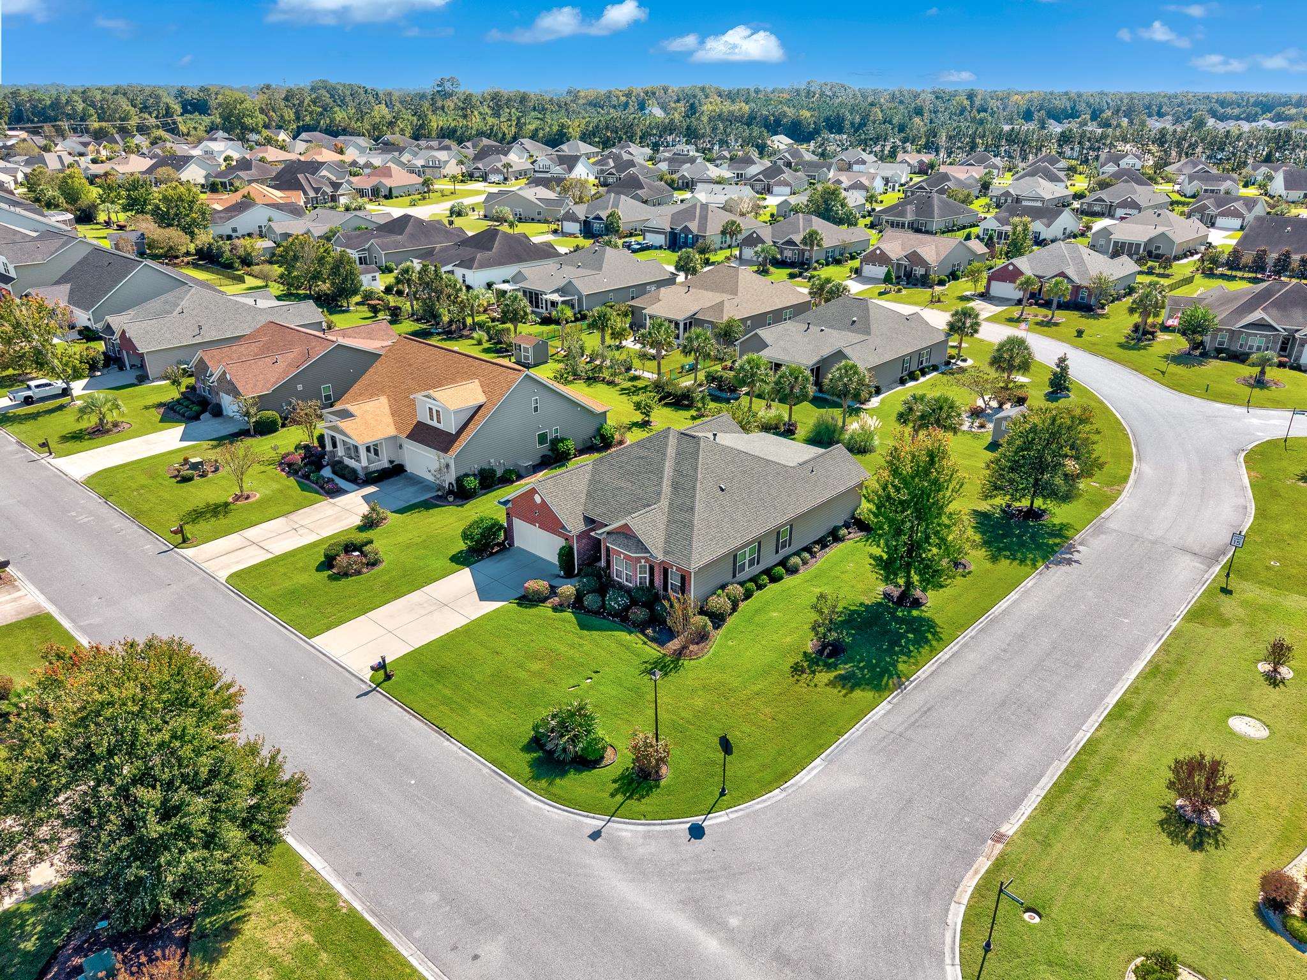
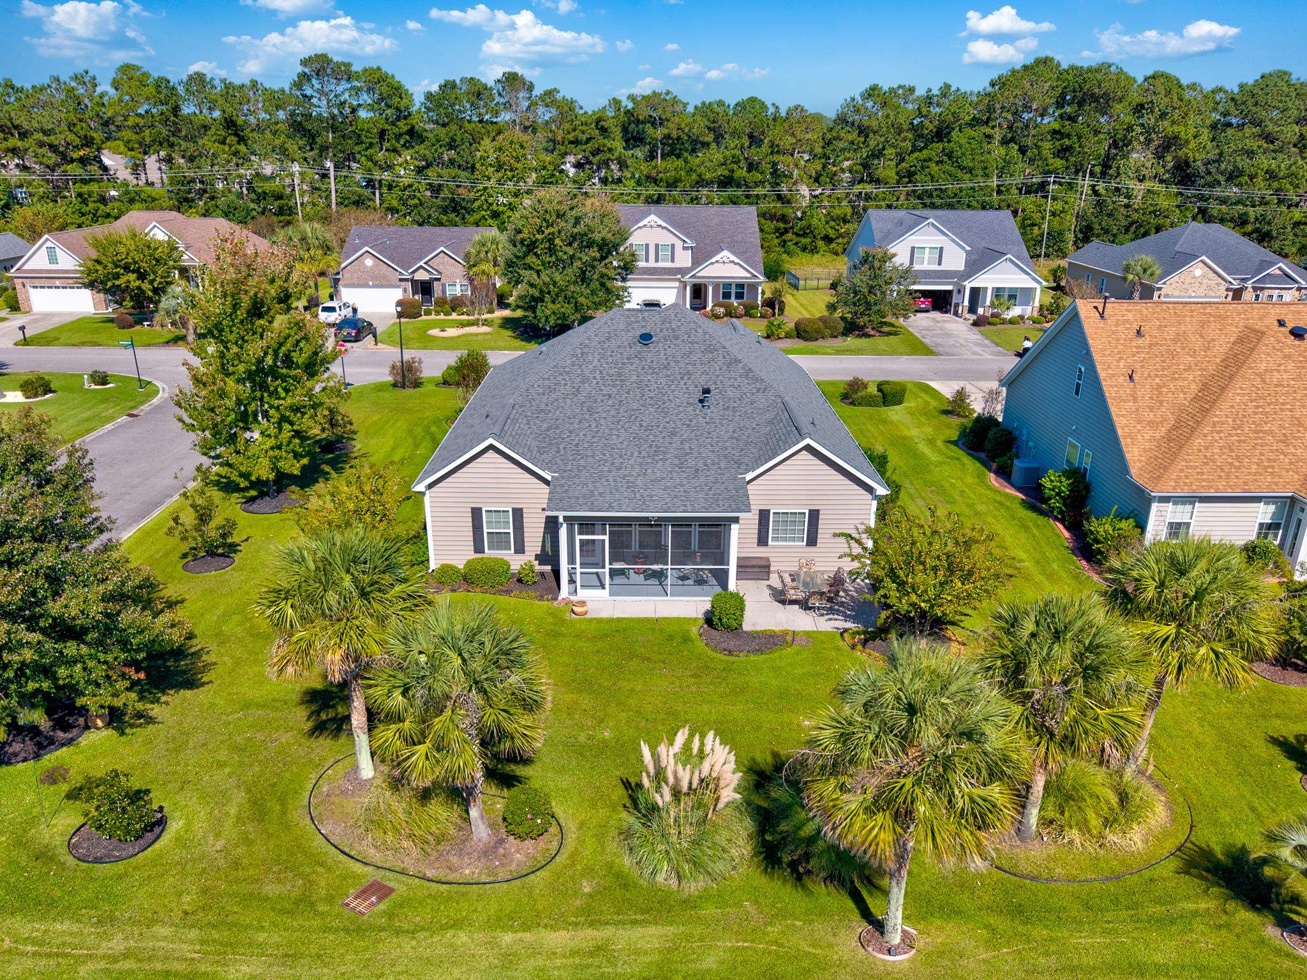
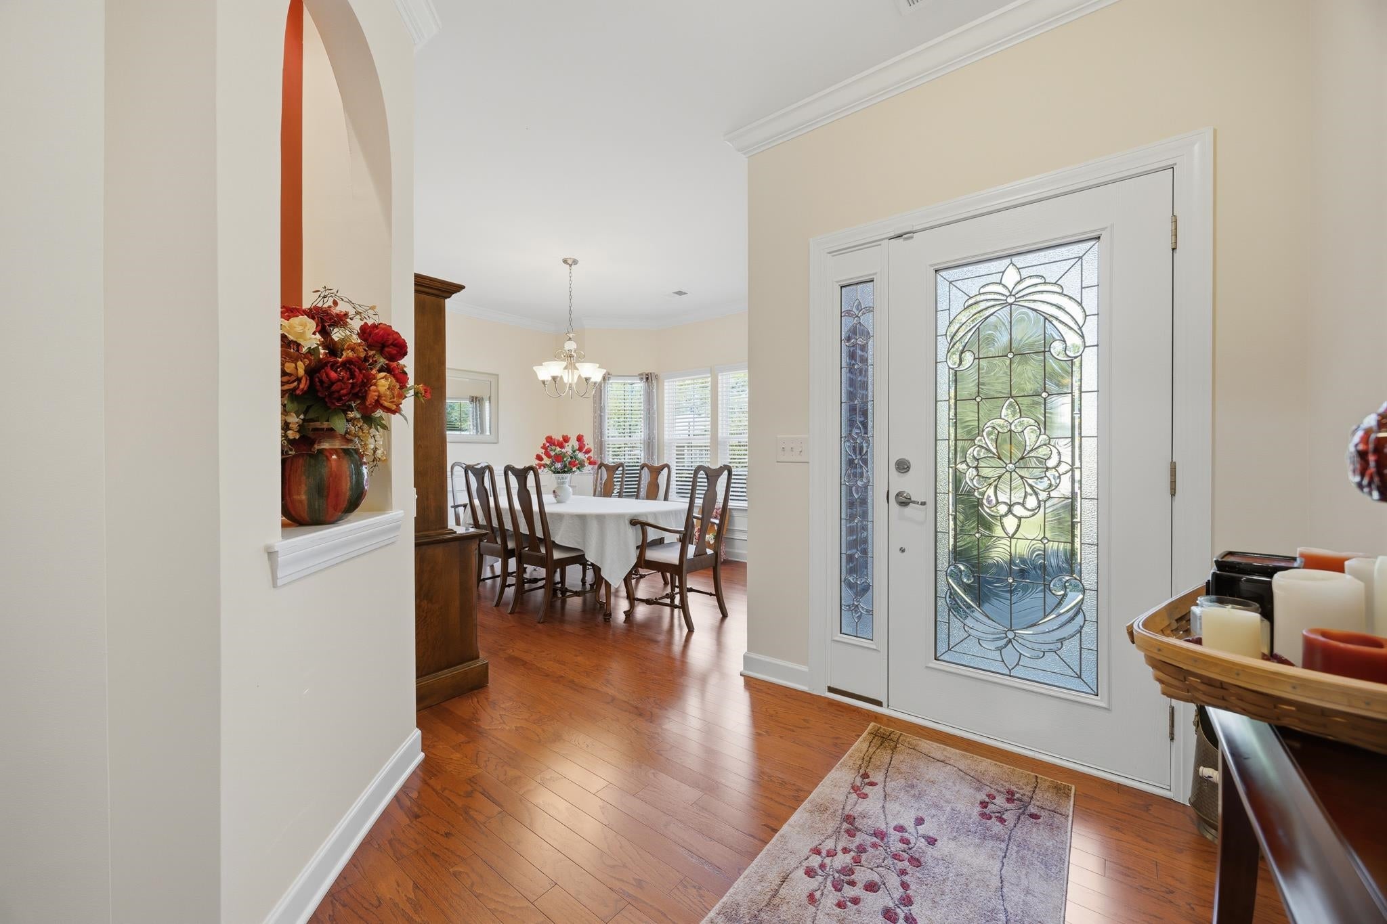
Welcome to 171 Shenandoah! Built in 2013 on a 13,068 Sq. Ft corner lot. Beautifully maintained and enhanced. Granite countertops, stainless steel appliances, a walk-in pantry, a natural-gas fireplace for cozy warmth, and an open floor plan perfect for entertaining. Has both a breakfast nook and private dining room. The master suite has a tray ceiling, crown molding, dual vanities, both a garden tub and separate shower, and his-and-her walk-in closets. The Carolina Room offers many options for working at home, relaxing, reading, or gaming. There is a community pool and a low monthly HOA fee that covers trash pickup and basic cable. Golf? You're just around the corner from International Golf Course.
Save
Ask
Tour
Hide
Listing Snapshot
Price
$499,900
Days On Site
6 Days
Bedrooms
3
Inside Area (SqFt)
2,451 sqft
Total Baths
2.5
Full Baths
2
Partial Baths
1
Lot Size
0.3 Acres
Year Built
2012
MLS Number
2625666
Status
Active
Property Tax
N/A
HOA/Condo/Coop Fees
$135 monthly
Sq Ft Source
Builder
Friends & Family
Recent Activity
| 3 hours ago | Listing updated with changes from the MLS | |
| 6 days ago | Listing first seen on site |
General Features
Acres
0.3
Attached Garage
Yes
Disclosures
CovenantsRestrictionsDisclosureSellerDisclosure
Foundation
Slab
Garage
Yes
Garage Spaces
2
Levels
One
Parking
AttachedGarage
Parking Spaces
8
Pets
Yes
Property Sub Type
Single Family Residence
Security
Smoke Detector(s)
SqFt Total
3156
Style
Contemporary
Utilities
Cable AvailableElectricity AvailableNatural Gas AvailablePhone AvailableSewer AvailableWater Available
Water Source
Public
Zoning
Residentia
Interior Features
Appliances
RefrigeratorDishwasherDisposalMicrowaveRange
Cooling
Central Air
Fireplace
Yes
Flooring
CarpetLaminateTile
Furnished
Unfurnished
Heating
Central
Interior
Walk-In Closet(s)Breakfast BarDouble Vanity
Laundry Features
Washer Hookup
Window Features
Window Treatments
Bedroom 1
Dimensions - 14x11
Bedroom 2
Dimensions - 14x11
Dining Room
Dimensions - 13x10
Family Room
Features - Vaulted Ceiling(s)
Great Room
Dimensions - 18x19
Kitchen
Dimensions - 12x14
Living Room
Features - Ceiling Fan(s)
Other
PrimaryBathroom
PrimaryBedroom
Dimensions - 15x19Features - Walk-In Closet(s)
Save
Ask
Tour
Hide
Exterior Features
Construction Details
Brick VeneerVinyl Siding
Lot Features
Rectangular Lot
Patio And Porch
DeckPatio
Pool Features
CommunityOutdoor Pool
Windows/Doors
Window Treatments
Community Features
Association Amenities
Clubhouse
Association Fee
$135.0
Association Fee Frequency
Monthly
Community Features
PoolClubhouse
MLS Area
26A Myrtle Beach Area--south of 544 & west of 17 bypass M.I. Horry County
Schools
School District
Unknown
Elementary School
Saint James Elementary School
Middle School
Saint James Middle School
High School
Saint James High School
Listing courtesy of Beach & Forest Realty: (843) 855-2313

Listing information is provided by Participants of the Coastal Carolina Association of Realtors. IDX information is provided exclusively for personal, non-commercial use, and may not be used for any purpose other than to identify prospective properties consumers may be interested in purchasing. Information is deemed reliable but not guaranteed. Copyright 2026, Coastal Carolinas Multiple Listing Service, Inc
Last checked: 2026-10-26 10:35 PM UTC
Neighborhood & Commute
Source: Walkscore
Disclosure: Community information and market data powered by Constellation Data Labs. Information is deemed reliable but not guaranteed.
Save
Ask
Tour
Hide
Did you know? You can invite friends and family to your search. They can join your search, rate and discuss listings with you.