Save
Ask
Tour
Hide
Share
$365,000
6 Days On Site

605 Coquina Bay Dr.
Conway, SC 29526

For Sale|Single Family Residence|Active
3
Beds
2
Total Baths
2
Full Baths
1,733
SqFt
$211
/SqFt
2024
Built
Subdivision:
Lochaven
County:
Horry
Listing courtesy of Realty ONE Group Dockside: (843) 882-7895
Call Now: (843) 246 - 9552
Is this the listing for you? We can help make it yours.
(843) 246 - 9552
605 Coquina Bay Dr.605 Coquina Bay Dr.605 Coquina Bay Dr.605 Coquina Bay Dr.
Save
Ask
Tour
Hide
Share

Mortgage Calculator

Monthly Payment (Est.)

Enter an interest rate to see your estimated monthly payment.
Calculator powered by Showcase IDX, a Constellation1 Company. Copyright ©2026 Information is deemed reliable but not guaranteed.

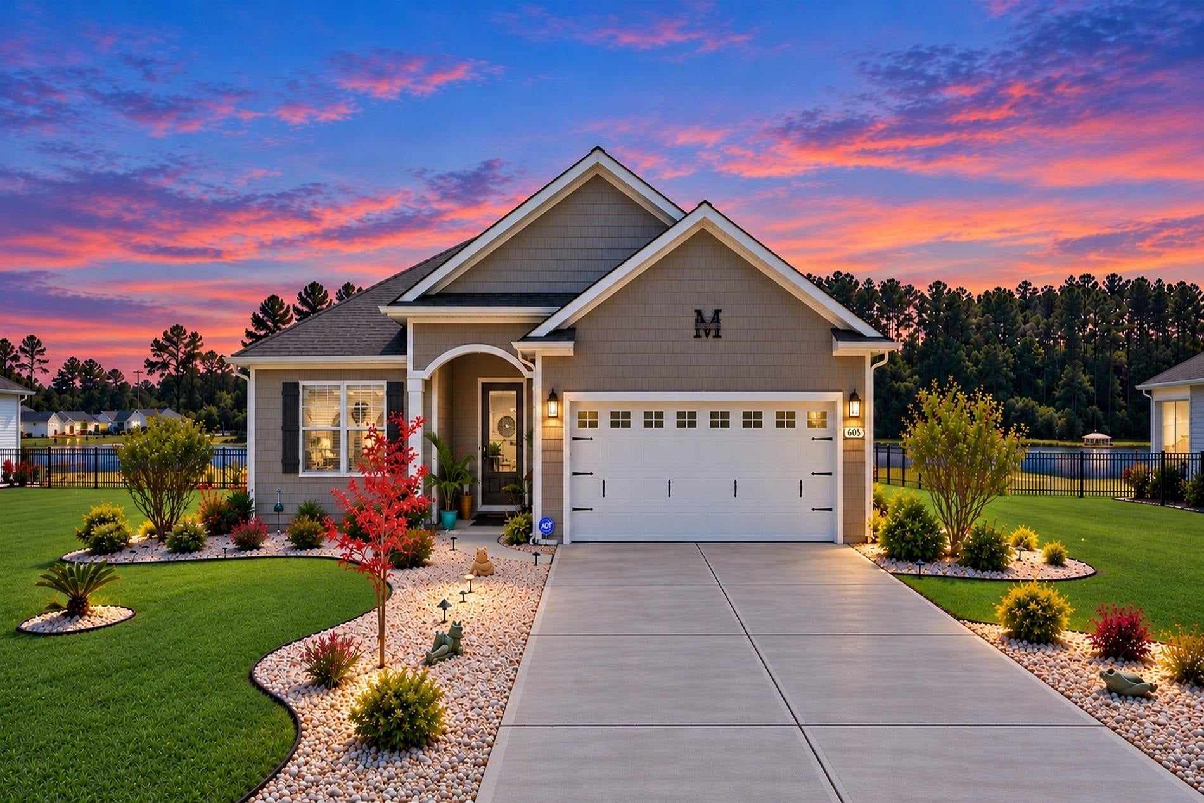
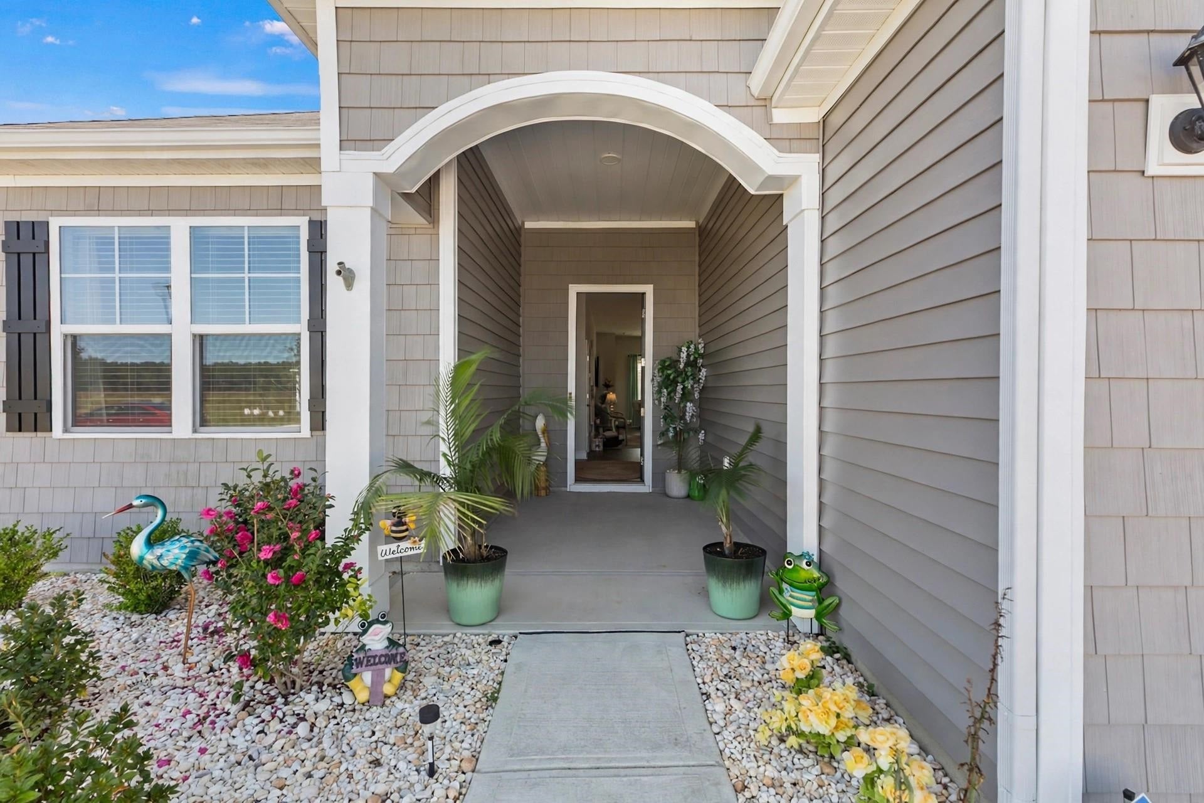
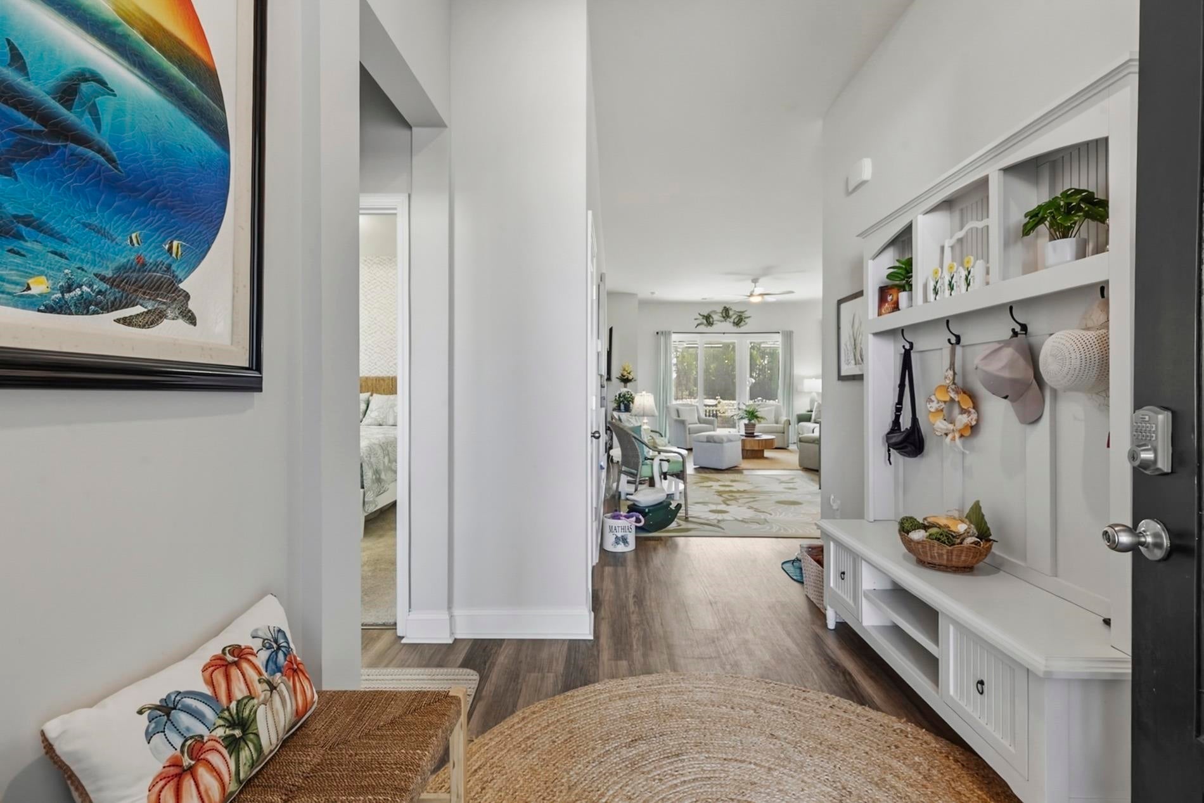
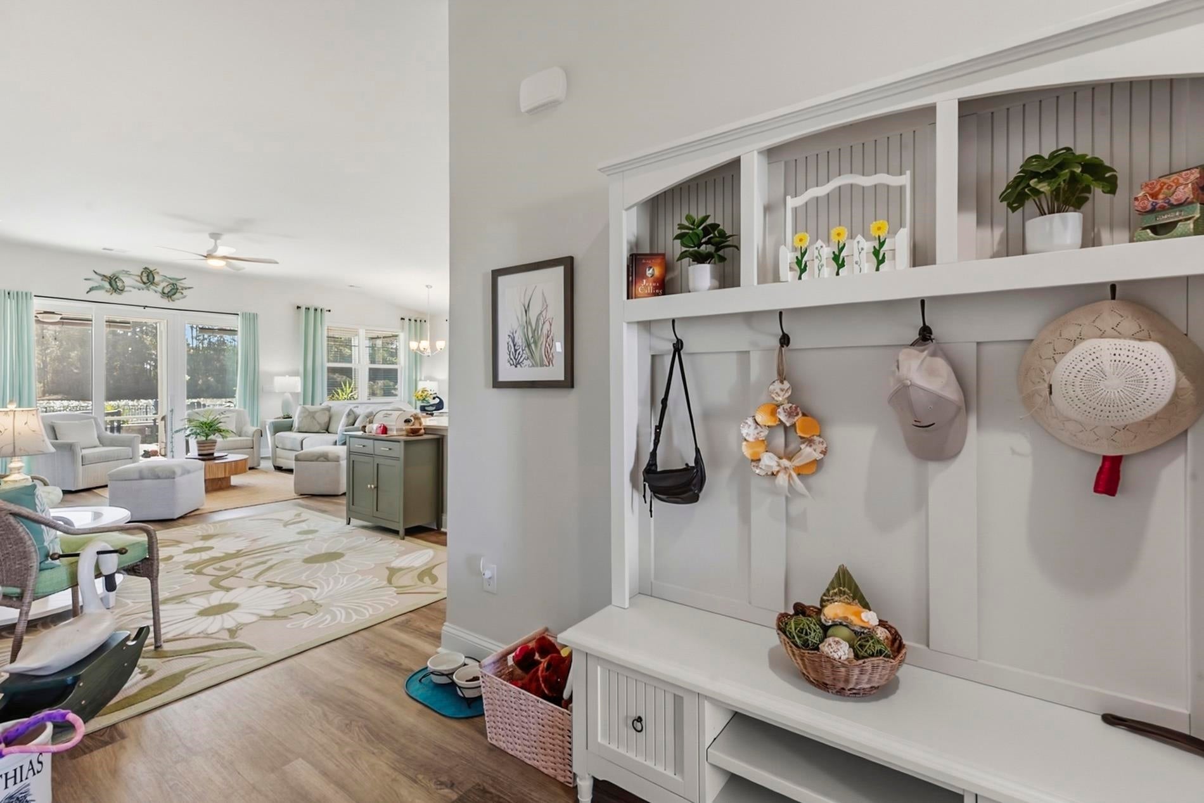
Welcome to this stunning Eaton model home, a true chef and entertainer's dream! Formerly the model home for the community, it boasts soaring 10-foot ceilings and designer touches throughout. Step into a large, bright, open-concept great room anchored by a showstopper kitchen made for gathering. The kitchen features elegant quartz countertops, a huge island with breakfast bar seating, stainless steel appliances, and a large walk-in pantry with room for everything. Two additional bedrooms sit just off the front entrance, alongside a convenient guest bathroom, ideal for visitors or a home office. Retreat to the private owner's suite tucked off the back of the home, complete with a spacious walk-in closet and a spa-like bath boasting double sinks, a 5-foot tile shower, and two linen closets. Outside, there is an oversized covered/screened back porch overlooking the immense pond in the back. This outdoor space extends your living space, perfect for entertaining or quiet evenings. A beautiful paver patio with large curved flower beds and garden (by Castlerock Outdoor Creations) surrounds the porch, and the yard is fenced for your dogs. The extended 2-car garage offers plenty of room plus space for a workshop area. This is an America's Smart Home! Letting you control the thermostat, front door light and lock, and video doorbell right from your smartphone (system even has HVAC pan detection to not allow overflow).

Save
Ask
Tour
Hide
Share
Listing Snapshot
Price 
$365,000
Days On Site 
6 Days
Bedrooms 
3
Inside Area (SqFt) 
1,733 sqft
Total Baths 
2
Full Baths 
2
Partial Baths 
N/A
Lot Size 
0.42 Acres
Year Built 
2024
MLS Number 
2625657
Status 
Active
Property Tax 
N/A
HOA/Condo/Coop Fees 
$52 monthly
Sq Ft Source 
Builder
Friends & Family
Recent Activity
6 hours agoListing updated with changes from the MLS
6 days agoListing first seen on site
General Features
Acres 
0.42
Attached Garage 
Yes
Disclosures 
CovenantsRestrictionsDisclosureSellerDisclosure
Foundation 
Slab
Garage 
Yes
Garage Spaces 
2
Green Energy Efficient 
DoorsWindows
Levels 
One
Parking 
AttachedGarageGarage Door Opener
Parking Spaces 
4
Pets 
Yes
Property Sub Type 
Single Family Residence
Security 
Security SystemSmoke Detector(s)
SqFt Total 
2552
Style 
Ranch
Utilities 
Cable AvailableElectricity AvailablePhone AvailableSewer AvailableWater Available
Water Source 
Public
Zoning 
SF 14.5
Interior Features
Appliances 
RefrigeratorDishwasherDisposalMicrowaveRange
Cooling 
Central Air
Flooring 
Carpet
Furnished 
Furnished
Heating 
CentralElectric
Interior 
Tray Ceiling(s)Walk-In Closet(s)Breakfast BarEntrance FoyerKitchen IslandDouble VanityMaster Downstairs
Laundry Features 
Washer Hookup
Window Features 
Window Treatments
Bedroom 1 
Dimensions - 12x11'6Level - First
Bedroom 2 
Dimensions - 12x11'6Level - First
Dining Room 
Great Room 
Dimensions - 17x19
Kitchen 
Dimensions - 14x12'6Features - Breakfast Bar, Kitchen Island, Pantry
Other 
Features - Entrance Foyer
PrimaryBathroom 
PrimaryBedroom 
Dimensions - 15x13'6Level - FirstFeatures - Tray Ceiling(s), Walk-In Closet(s)
Save
Ask
Tour
Hide
Share
Exterior Features
Construction Details 
Vinyl Siding
Fencing 
Fenced
Frontage 
LakefrontWaterfront
Lot Features 
Rectangular LotWaterfront
Patio And Porch 
PorchPatioScreenedRear PorchFront Porch
Waterfront 
Yes
Waterfront Features 
LakePondLake Front
Windows/Doors 
Window Treatments
Community Features
Association Fee 
$52.0
Association Fee Frequency 
Monthly
MLS Area 
21C Conway central between Long Ave & 905 / north of 501
Schools
School District
Unknown
Elementary School
Kingston Elementary School
Middle School
Conway Middle School
High School
Conway High School
Listing courtesy of Realty ONE Group Dockside: (843) 882-7895


Listing information is provided by Participants of the Coastal Carolina Association of Realtors. IDX information is provided exclusively for personal, non-commercial use, and may not be used for any purpose other than to identify prospective properties consumers may be interested in purchasing. Information is deemed reliable but not guaranteed. Copyright 2026, Coastal Carolinas Multiple Listing Service, Inc
Last checked: 2026-10-26 10:40 PM UTC

Neighborhood & Commute
Source: Walkscore
Disclosure: Community information and market data powered by Constellation Data Labs. Information is deemed reliable but not guaranteed.
Save
Ask
Tour
Hide
Share