Save
Ask
Tour
Hide
Share
$489,900
7 Days On Site

195 Marsh Deer Place
Surfside Beach, SC 29575

For Sale|Single Family Residence|Active
6
Beds
3
Total Baths
3
Full Baths
3,084
SqFt
$159
/SqFt
2021
Built
Subdivision:
Beach Village
County:
Horry
Listing courtesy of Realty ONE Group Dockside: (717) 515-8677
Call Now: (843) 246 - 9552
Is this the listing for you? We can help make it yours.
(843) 246 - 9552
195 Marsh Deer Place195 Marsh Deer Place195 Marsh Deer Place195 Marsh Deer Place
Save
Ask
Tour
Hide
Share

Mortgage Calculator

Monthly Payment (Est.)

Enter an interest rate to see your estimated monthly payment.
Calculator powered by Showcase IDX, a Constellation1 Company. Copyright ©2026 Information is deemed reliable but not guaranteed.

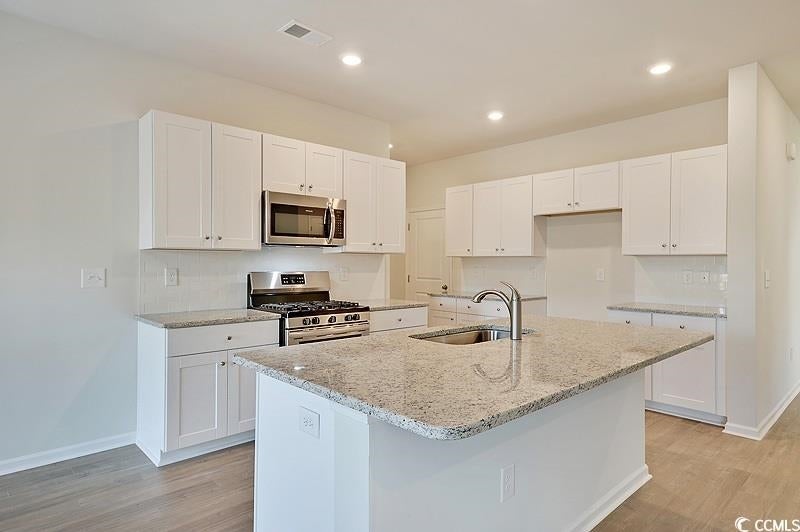
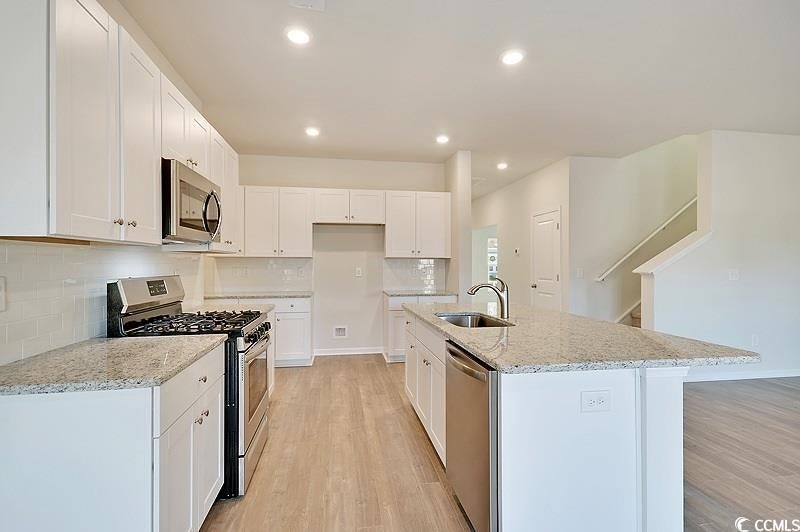
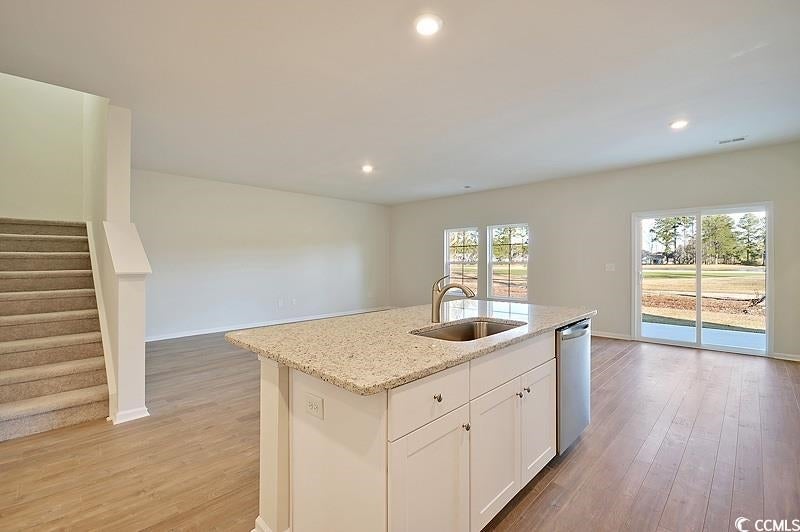
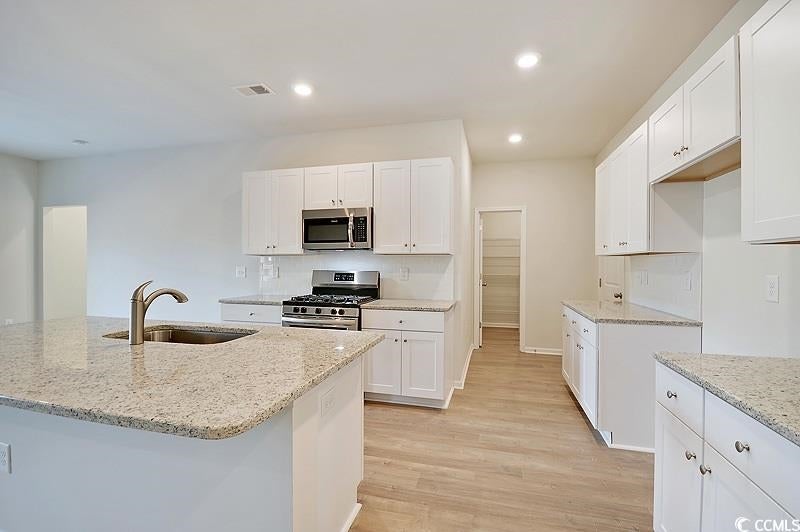
Your beach chairs called. They’re ready for a new address. Enjoy 3,082 heated square feet with room to make coastal living your own. An open kitchen, dining area, and great room keep the conversation flowing. The kitchen features granite countertops, a subway tile backsplash, stainless steel appliances, and an island ready for coffee and conversation. A downstairs bedroom and adjacent full bathroom offer space for guests or a home office. Upstairs, the loft is ready for movie marathons, game nights, or your favorite hobby. Five additional bedrooms mean options, with space to work, host and unwind! The primary suite offers a walk-in closet and private bathroom with dual sinks and a walk-in shower. An attached two-car garage, natural gas tankless water heater, and manageable yard add everyday convenience. With Surfside Beach nearby, “Let’s go to the beach” can be a regular plan. Space to spread out and the coast close by bring your wish list and see how it fits.

Save
Ask
Tour
Hide
Share
Listing Snapshot
Price 
$489,900
Days On Site 
7 Days
Bedrooms 
6
Inside Area (SqFt) 
3,084 sqft
Total Baths 
3
Full Baths 
3
Partial Baths 
N/A
Lot Size 
0.14 Acres
Year Built 
2021
MLS Number 
2625523
Status 
Active
Property Tax 
N/A
HOA/Condo/Coop Fees 
$167 monthly
Sq Ft Source 
Estimated
Friends & Family
Recent Activity
a week agoListing updated with changes from the MLS
a week agoListing first seen on site
General Features
Acres 
0.14
Attached Garage 
Yes
Disclosures 
CovenantsRestrictionsDisclosureSellerDisclosure
Foundation 
Slab
Garage 
Yes
Garage Spaces 
2
Green Energy Efficient 
DoorsWindows
Levels 
Two
Parking 
AttachedGarageGarage Door Opener
Parking Spaces 
6
Pets 
Yes
Property Sub Type 
Single Family Residence
Security 
Smoke Detector(s)
SqFt Total 
3714
Style 
Traditional
Utilities 
Cable AvailableElectricity AvailableNatural Gas AvailablePhone AvailableSewer AvailableUnderground UtilitiesWater Available
Water Source 
Public
Zoning 
RES
Interior Features
Appliances 
RefrigeratorDishwasherDisposalMicrowaveRange
Cooling 
Ceiling Fan(s)Central Air
Flooring 
CarpetLaminate
Furnished 
Unfurnished
Heating 
CentralElectric
Interior 
Ceiling Fan(s)Walk-In Closet(s)Entrance FoyerKitchen IslandDouble Vanity
Laundry Features 
Washer Hookup
Window Features 
Storm Window(s)Window Treatments
Save
Ask
Tour
Hide
Share
Exterior Features
Construction Details 
BlockVinyl Siding
Lot Features 
City LotRectangular Lot
Patio And Porch 
PorchRear PorchFront Porch
Windows/Doors 
Storm Window(s)Window Treatments
Community Features
Association Fee 
$167.0
Association Fee Frequency 
Monthly
MLS Area 
28A Surfside Area--Surfside Triangle 544 to Glenns Bay
Schools
School District
Unknown
Elementary School
Lakewood Elementary School
Middle School
Socastee Middle School
High School
Socastee High School
Listing courtesy of Realty ONE Group Dockside: (717) 515-8677


Listing information is provided by Participants of the Coastal Carolina Association of Realtors. IDX information is provided exclusively for personal, non-commercial use, and may not be used for any purpose other than to identify prospective properties consumers may be interested in purchasing. Information is deemed reliable but not guaranteed. Copyright 2026, Coastal Carolinas Multiple Listing Service, Inc
Last checked: 2026-10-26 06:38 PM UTC

Neighborhood & Commute
Source: Walkscore
Disclosure: Community information and market data powered by Constellation Data Labs. Information is deemed reliable but not guaranteed.
Save
Ask
Tour
Hide
Share