Save
Ask
Tour
Hide
Share
$339,990
9 Days On Site

138 River Birch Dr.
Loris, SC 29569

For Sale|Single Family Residence|Active
3
Beds
2
Total Baths
2
Full Baths
1,408
SqFt
$241
/SqFt
2026
Built
Subdivision:
Edgefield
County:
Horry
Listing courtesy of SM South Carolina Brokerage, LLC: (843) 446-5459
Call Now: (843) 246 - 9552
Is this the listing for you? We can help make it yours.
(843) 246 - 9552
138 River Birch Dr.138 River Birch Dr.138 River Birch Dr.138 River Birch Dr.
Save
Ask
Tour
Hide
Share

Mortgage Calculator

Monthly Payment (Est.)

Enter an interest rate to see your estimated monthly payment.
Calculator powered by Showcase IDX, a Constellation1 Company. Copyright ©2026 Information is deemed reliable but not guaranteed.

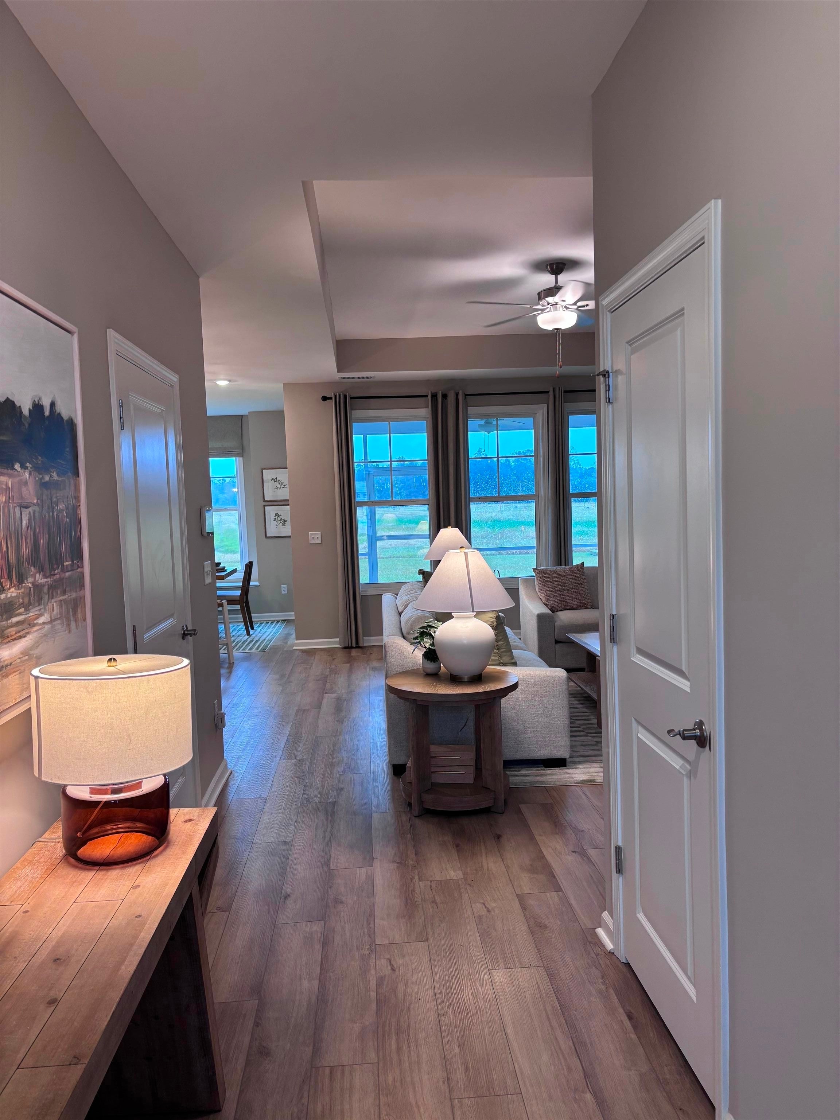
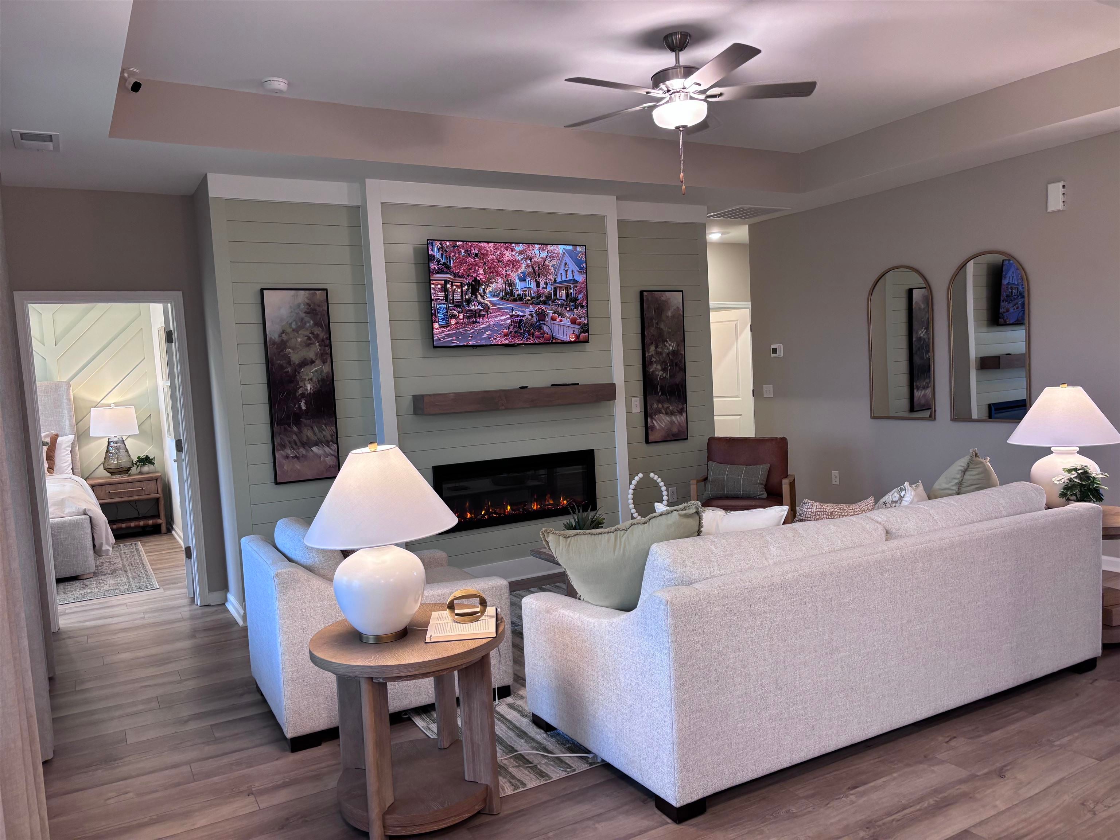
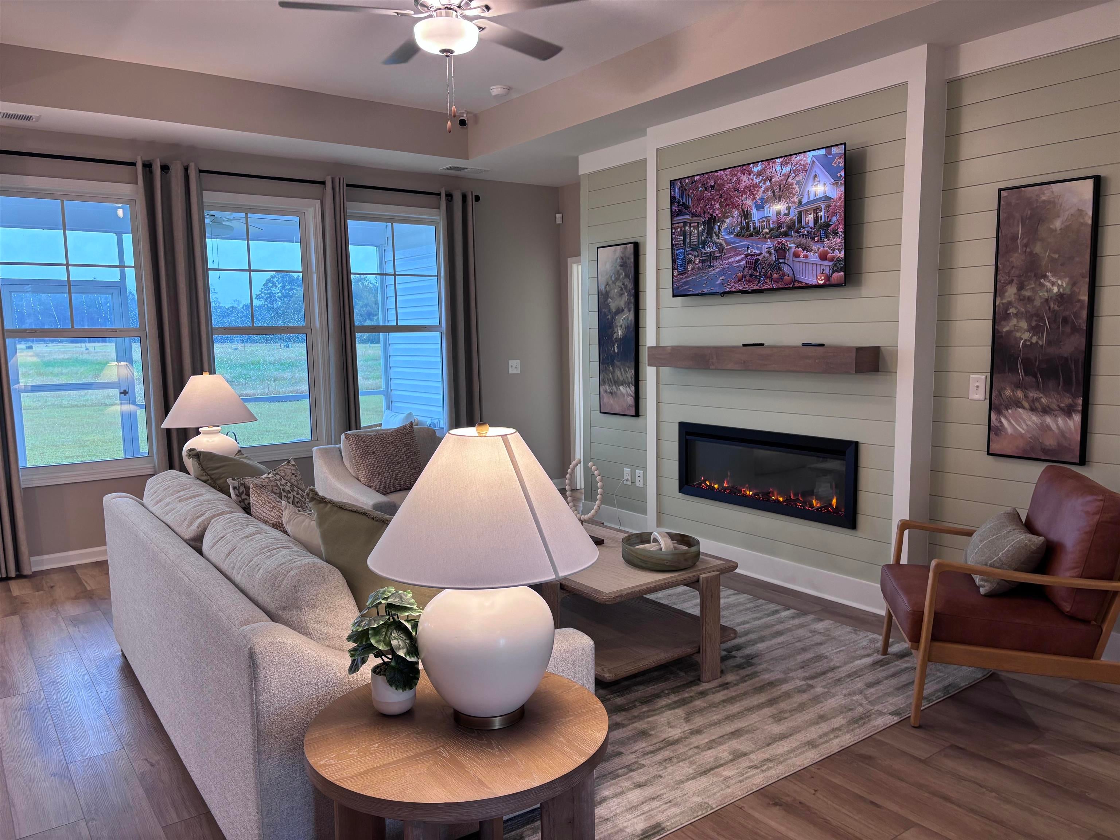
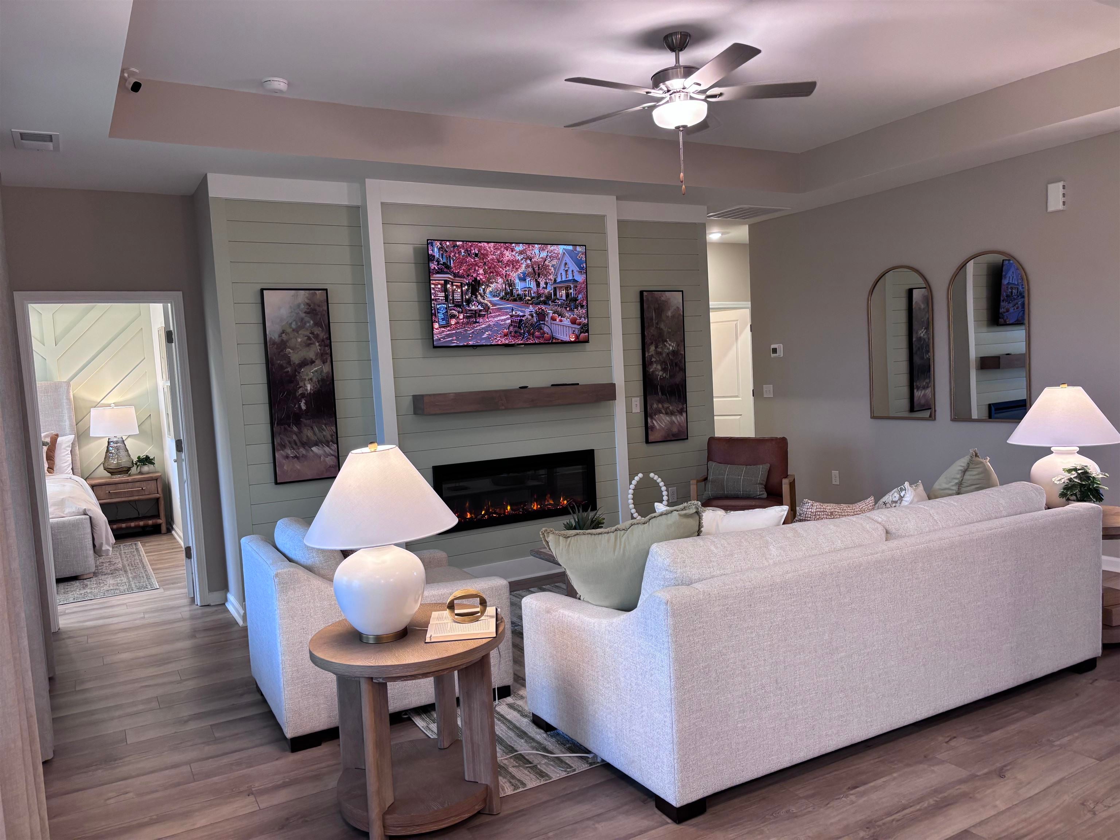
[] Welcome to Edgefield – Where Modern Elegance Meets Country Charm Discover refined living just minutes from Longs in the sought-after Edgefield community. This stunning single-level home offers the serenity of a pond view paired with upscale finishes designed for comfort and style. Property Highlights: 3 Bedrooms | 2 Baths | Single-Level Design Bright, Open Kitchen: Featuring quartz countertops, soft-close cabinetry, single-bowl sink, pendant lighting over the breakfast bar, built-in window seat, and a spacious pantry. Luxury Flooring: LVP throughout common areas and primary suite; plush carpet in guest bedrooms. Primary Retreat: Generous walk-in closet ,spa-inspired bath with raised-height quartz double vanity, and comfort-height toilets. Outdoor Living: Covered rear porch overlooking a tranquil pond. Energy Efficiency: Energy Star stainless appliances, fully sodded yard with irrigation included. Enjoy the perfect blend of country living and coastal convenience—just a short drive to the beach. Edgefield homes are thoughtfully designed for modern lifestyles with energy-efficient features and timeless finishes. Don’t miss your chance to own this elegant home in Edgefield. Schedule your private tour today! Square footage is approximate and not guaranteed. Buyer/Buyer Agent responsible for verification. Photos are of the actual home.

Save
Ask
Tour
Hide
Share
Listing Snapshot
Price 
$339,990
Days On Site 
9 Days
Bedrooms 
3
Inside Area (SqFt) 
1,408 sqft
Total Baths 
2
Full Baths 
2
Partial Baths 
N/A
Lot Size 
0.23 Acres
Year Built 
2026
MLS Number 
2625426
Status 
Active
Property Tax 
N/A
HOA/Condo/Coop Fees 
$78 monthly
Sq Ft Source 
Builder
Friends & Family
Recent Activity
a week agoListing updated with changes from the MLS
a week agoListing first seen on site
General Features
Acres 
0.23
Attached Garage 
Yes
Disclosures 
CovenantsRestrictionsDisclosure
Foundation 
Slab
Garage 
Yes
Garage Spaces 
2
Green Energy Efficient 
DoorsWindows
Home Warranty 
Yes
Levels 
One
Parking 
AttachedGarageGarage Door Opener
Parking Spaces 
4
Pets 
Yes
Property Condition 
New Construction
Property Sub Type 
Single Family Residence
Security 
Security SystemSmoke Detector(s)
SqFt Total 
1790
Style 
Ranch
Utilities 
Cable AvailableElectricity AvailablePhone AvailableSewer AvailableUnderground UtilitiesWater Available
Water Source 
Public
Zoning 
Res
Interior Features
Appliances 
RefrigeratorDouble OvenDishwasherFreezerDisposalMicrowaveRangeRange HoodDryerWasher
Cooling 
Ceiling Fan(s)Central Air
Fireplace 
Yes
Furnished 
Unfurnished
Heating 
CentralElectric
Interior 
Tray Ceiling(s)Ceiling Fan(s)Walk-In Closet(s)Entrance FoyerKitchen IslandMaster Downstairs
Laundry Features 
Washer Hookup
Bedroom 2 
Dimensions - 10'6x9'11
Bedroom 3 
Dimensions - 10'6x9'2
Dining Room 
Dimensions - 12'5x8'6Features - Tray Ceiling(s)
Family Room 
Features - Tray Ceiling(s), Ceiling Fan(s)
Great Room 
Dimensions - 14'8x19
Kitchen 
Dimensions - 11'7x12'11Features - Kitchen Island, Pantry
Living Room 
Features - Tray Ceiling(s)
Other 
Features - Entrance Foyer
PrimaryBathroom 
PrimaryBedroom 
Dimensions - 14'5x12Level - MainFeatures - Tray Ceiling(s), Ceiling Fan(s), Walk-In Closet(s)
Save
Ask
Tour
Hide
Share
Exterior Features
Frontage 
LakefrontWaterfront
Lot Features 
Rectangular LotWaterfront
Patio And Porch 
PorchScreenedRear PorchFront Porch
Pool Features 
CommunityOutdoor Pool
View 
Lake
Waterfront 
Yes
Waterfront Features 
LakePondLake Front
Waterview 
Lake
Community Features
Association Amenities 
ClubhouseTennis Court(s)
Association Fee 
$78.0
Association Fee Frequency 
Monthly
Community Features 
PoolClubhouseTennis Court(s)
MLS Area 
03B Loris to Longs Area--North of 9 between Loris & Longs
Schools
School District
Unknown
Elementary School
Daisy Elementary School
Middle School
Loris Middle School
High School
Loris High School
Listing courtesy of SM South Carolina Brokerage, LLC: (843) 446-5459


Listing information is provided by Participants of the Coastal Carolina Association of Realtors. IDX information is provided exclusively for personal, non-commercial use, and may not be used for any purpose other than to identify prospective properties consumers may be interested in purchasing. Information is deemed reliable but not guaranteed. Copyright 2026, Coastal Carolinas Multiple Listing Service, Inc
Last checked: 2026-10-26 06:38 PM UTC

Neighborhood & Commute
Source: Walkscore
Disclosure: Community information and market data powered by Constellation Data Labs. Information is deemed reliable but not guaranteed.
Save
Ask
Tour
Hide
Share