Save
Ask
Tour
Hide
Share
$309,990
12 Days On Site

3TBB River Birch Dr.
Loris, SC 29569

For Sale|Single Family Residence|Active
3
Beds
2.5
Total Baths
2
Full Baths
1
Partial Bath
1,725
SqFt
$180
/SqFt
2026
Built
Subdivision:
Edgefield
County:
Horry
Listing courtesy of SM South Carolina Brokerage, LLC: (803) 238-3852
Call Now: (843) 246 - 9552
Is this the listing for you? We can help make it yours.
(843) 246 - 9552
3TBB River Birch Dr.3TBB River Birch Dr.3TBB River Birch Dr.3TBB River Birch Dr.
Save
Ask
Tour
Hide
Share

Mortgage Calculator

Monthly Payment (Est.)

Enter an interest rate to see your estimated monthly payment.
Calculator powered by Showcase IDX, a Constellation1 Company. Copyright ©2026 Information is deemed reliable but not guaranteed.

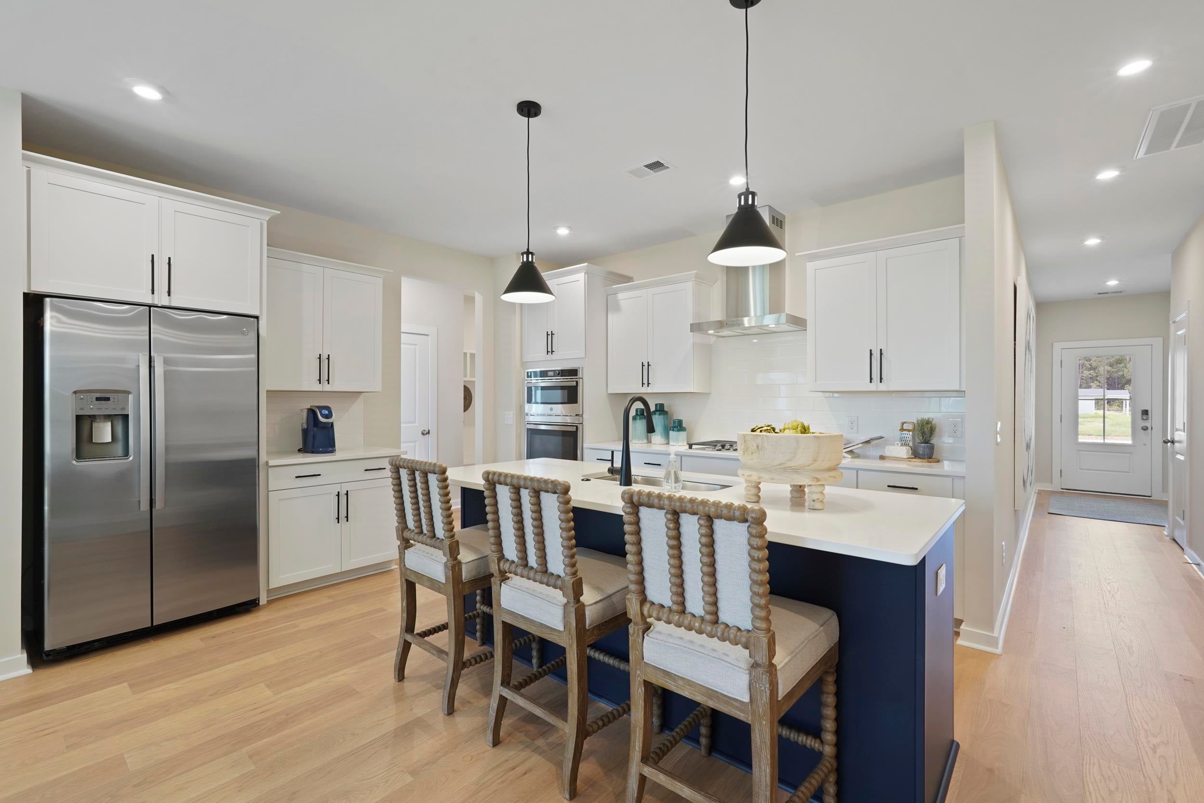
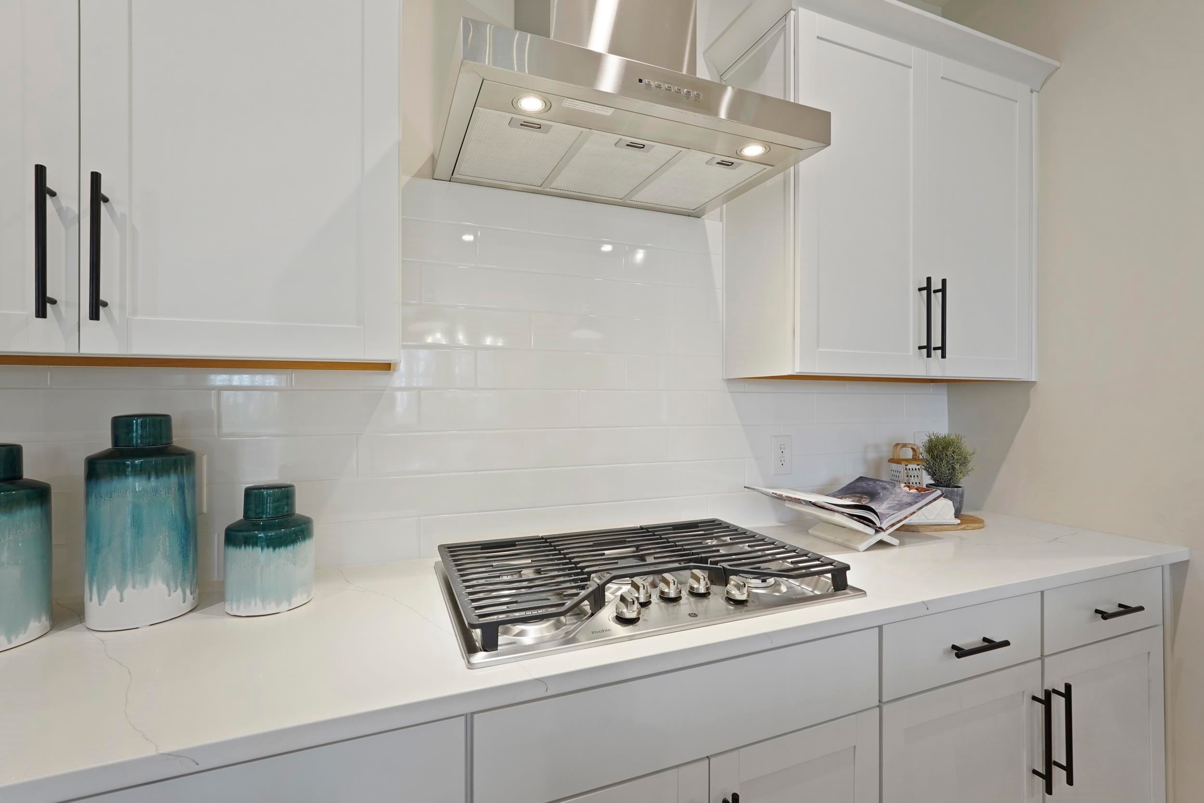
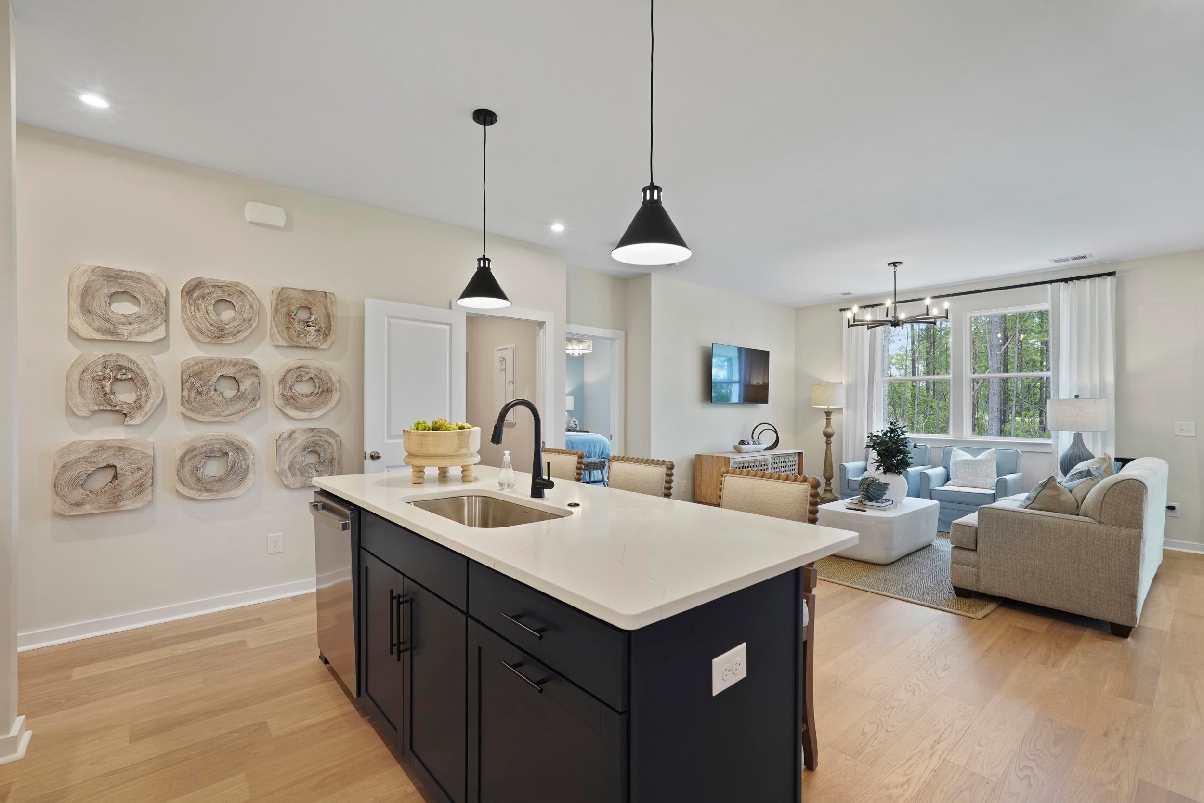
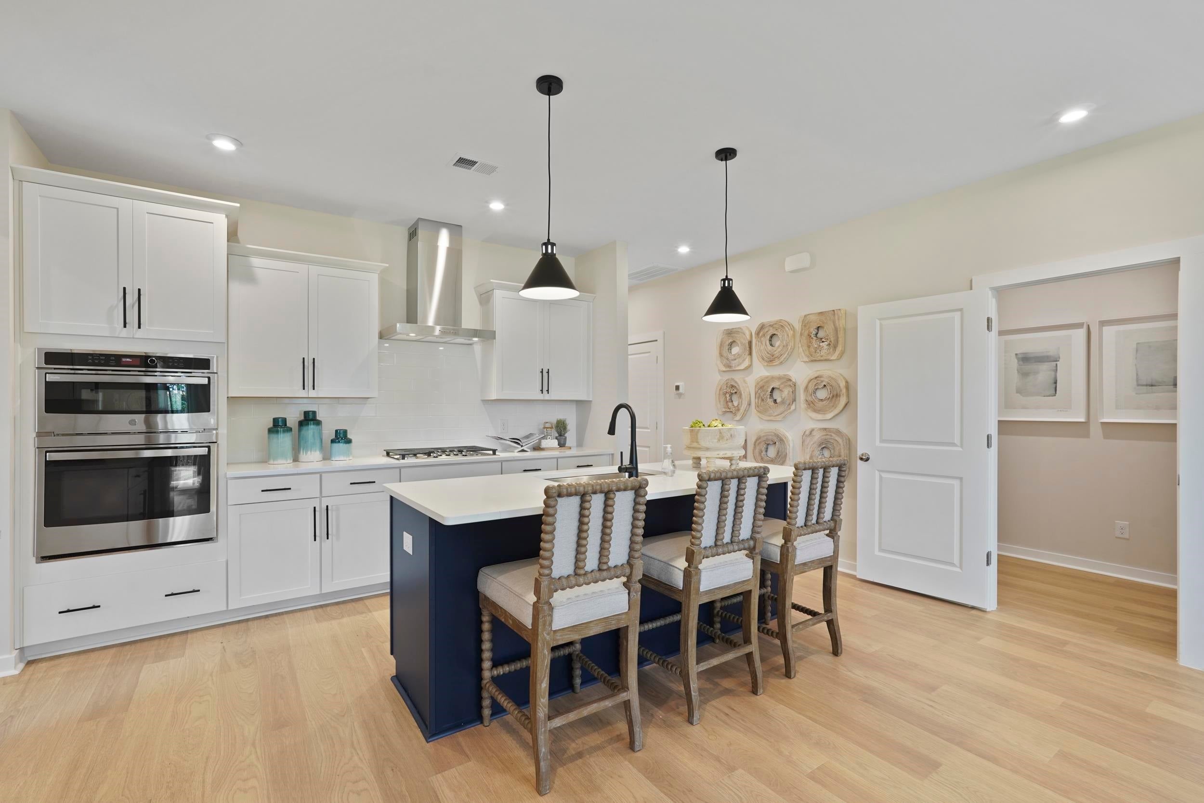
{} Welcome to the Quentin, a beautifully designed home that blends modern style, thoughtful details, and comfortable everyday living into one impressive floor plan. This is a TBB listing for the Quentin Plan in Edgefield. The price does not include any options, upgrades, or lot premium. Stanley Martin offers Build-to-Order (BTO)homes for those who want to build a home from the ground up. The Quentin plan offers a tons of options to personalize your home, allowing you to create a space that in undeniably yours! Offering approximately 1,775 heated square feet, this thoughtfully designed home features 3 bedrooms, 2 bathrooms, a 2-car garage, and an incredibly functional layout filled with desirable details. With its stylish finishes, smart use of space, and combination of comfort and functionality, the Quentin is a floor plan designed to feel like home from the moment you walk through the door. This is a built to order home. Estimated completion time March 2027. Estimated completion dates are subject to change. All measurements and square footage are approximate and not guaranteed; Buyer and Buyer’s Agent to verify. Photos are for illustrative purposes only and may depict a similar home with options, upgrades, colors, or finishes that are not included in this property. Please contact the Sales Center directly for the exact color scheme, interior selections, and features included in this home.

Save
Ask
Tour
Hide
Share
Listing Snapshot
Price 
$309,990
Days On Site 
12 Days
Bedrooms 
3
Inside Area (SqFt) 
1,725 sqft
Total Baths 
2.5
Full Baths 
2
Partial Baths 
1
Lot Size 
0.23 Acres
Year Built 
2026
MLS Number 
2625203
Status 
Active
Property Tax 
N/A
HOA/Condo/Coop Fees 
$78 monthly
Sq Ft Source 
Builder
Friends & Family
Recent Activity
a week agoListing updated with changes from the MLS
2 weeks agoListing first seen on site
General Features
Acres 
0.23
Attached Garage 
Yes
Disclosures 
CovenantsRestrictionsDisclosure
Foundation 
Slab
Garage 
Yes
Garage Spaces 
2
Green Energy Efficient 
DoorsWindows
Home Warranty 
Yes
Parking 
AttachedGarageGarage Door Opener
Parking Spaces 
4
Property Sub Type 
Single Family Residence
Security 
Smoke Detector(s)
SqFt Total 
2150
Style 
Ranch
Utilities 
Electricity AvailableSewer AvailableUnderground UtilitiesWater Available
Water Source 
Public
Zoning 
Res
Interior Features
Appliances 
CooktopDishwasherDisposalMicrowaveRange Hood
Cooling 
Ceiling Fan(s)Central Air
Flooring 
Carpet
Furnished 
Unfurnished
Heating 
CentralElectric
Interior 
Tray Ceiling(s)Ceiling Fan(s)Walk-In Closet(s)Breakfast BarEntrance FoyerDouble VanityMaster Downstairs
Laundry Features 
Washer Hookup
Bedroom 1 
Dimensions - 11'11X11'3Level - First
Bedroom 2 
Dimensions - 13'4X10'11Level - First
Dining Room 
Dimensions - 10'5X13'10
Family Room 
Features - Ceiling Fan(s)
Great Room 
Dimensions - 12'10X13'9
Kitchen 
Dimensions - 13'7X13'6Features - Breakfast Bar, Pantry
Other 
Features - Entrance Foyer
PrimaryBathroom 
PrimaryBedroom 
Dimensions - 15'8x13'9Level - FirstFeatures - Tray Ceiling(s), Ceiling Fan(s), Walk-In Closet(s)
Save
Ask
Tour
Hide
Share
Exterior Features
Construction Details 
Vinyl Siding
Lot Features 
Rectangular Lot
Patio And Porch 
Patio
Pool Features 
CommunityOutdoor Pool
Community Features
Association Fee 
$78.0
Association Fee Frequency 
Monthly
Community Features 
Pool
MLS Area 
03B Loris to Longs Area--North of 9 between Loris & Longs
Schools
School District
Unknown
Elementary School
Daisy Elementary School
Middle School
Loris Middle School
High School
Loris High School
Listing courtesy of SM South Carolina Brokerage, LLC: (803) 238-3852


Listing information is provided by Participants of the Coastal Carolina Association of Realtors. IDX information is provided exclusively for personal, non-commercial use, and may not be used for any purpose other than to identify prospective properties consumers may be interested in purchasing. Information is deemed reliable but not guaranteed. Copyright 2026, Coastal Carolinas Multiple Listing Service, Inc
Last checked: 2026-10-26 06:38 PM UTC

Neighborhood & Commute
Source: Walkscore
Disclosure: Community information and market data powered by Constellation Data Labs. Information is deemed reliable but not guaranteed.
Save
Ask
Tour
Hide
Share