
Save
Ask
Tour
Hide
$712,000
12 Days On Site
1769 Candlewick Ct.Surfside Beach, SC 29575
For Sale|Single Family Residence|Active
4
Beds
2.5
Total Baths
2
Full Baths
1
Partial Bath
3,719
SqFt
$191
/SqFt
1991
Built
Subdivision:
Southwood - Surfside
County:
Horry
Listing courtesy of Silver Sands Real Estate Co. L: (843) 457-4668
Call Now: (843) 246 - 9552
Is this the listing for you? We can help make it yours.
(843) 246 - 9552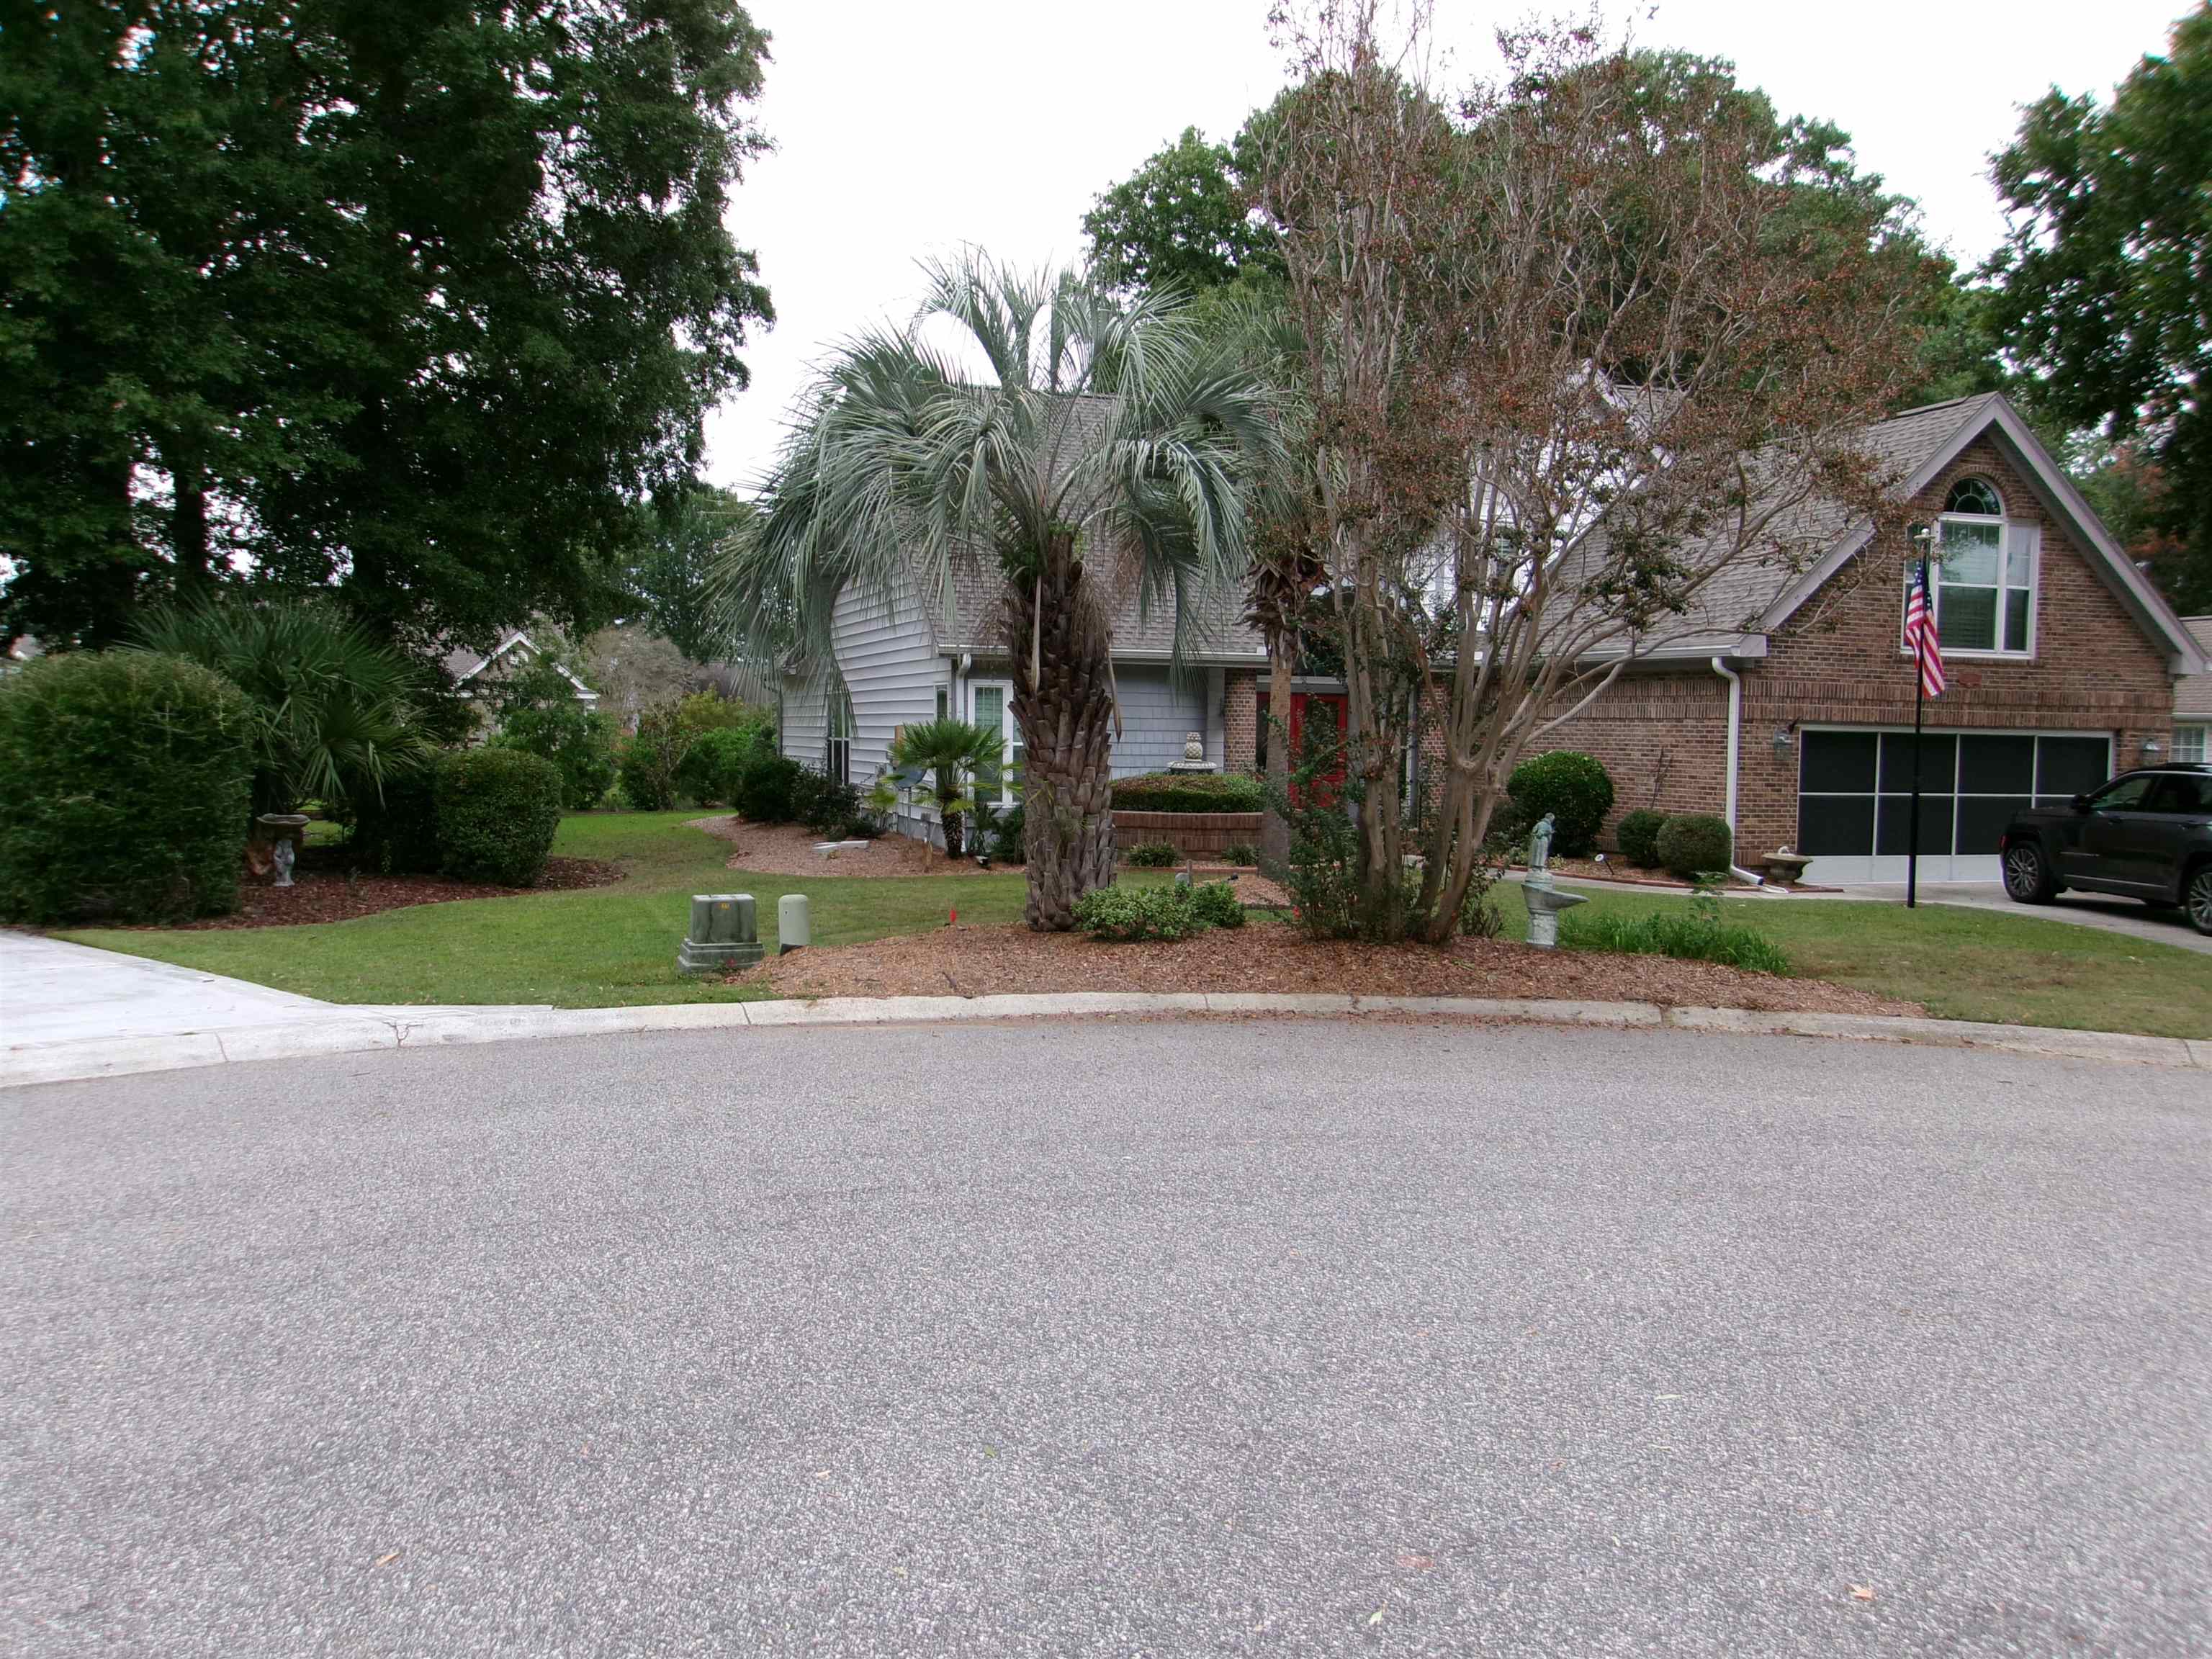
Save
Ask
Tour
Hide
Mortgage Calculator
Monthly Payment (Est.)
Enter an interest rate to see your estimated monthly payment.Calculator powered by Showcase IDX, a Constellation1 Company. Copyright ©2026 Information is deemed reliable but not guaranteed.
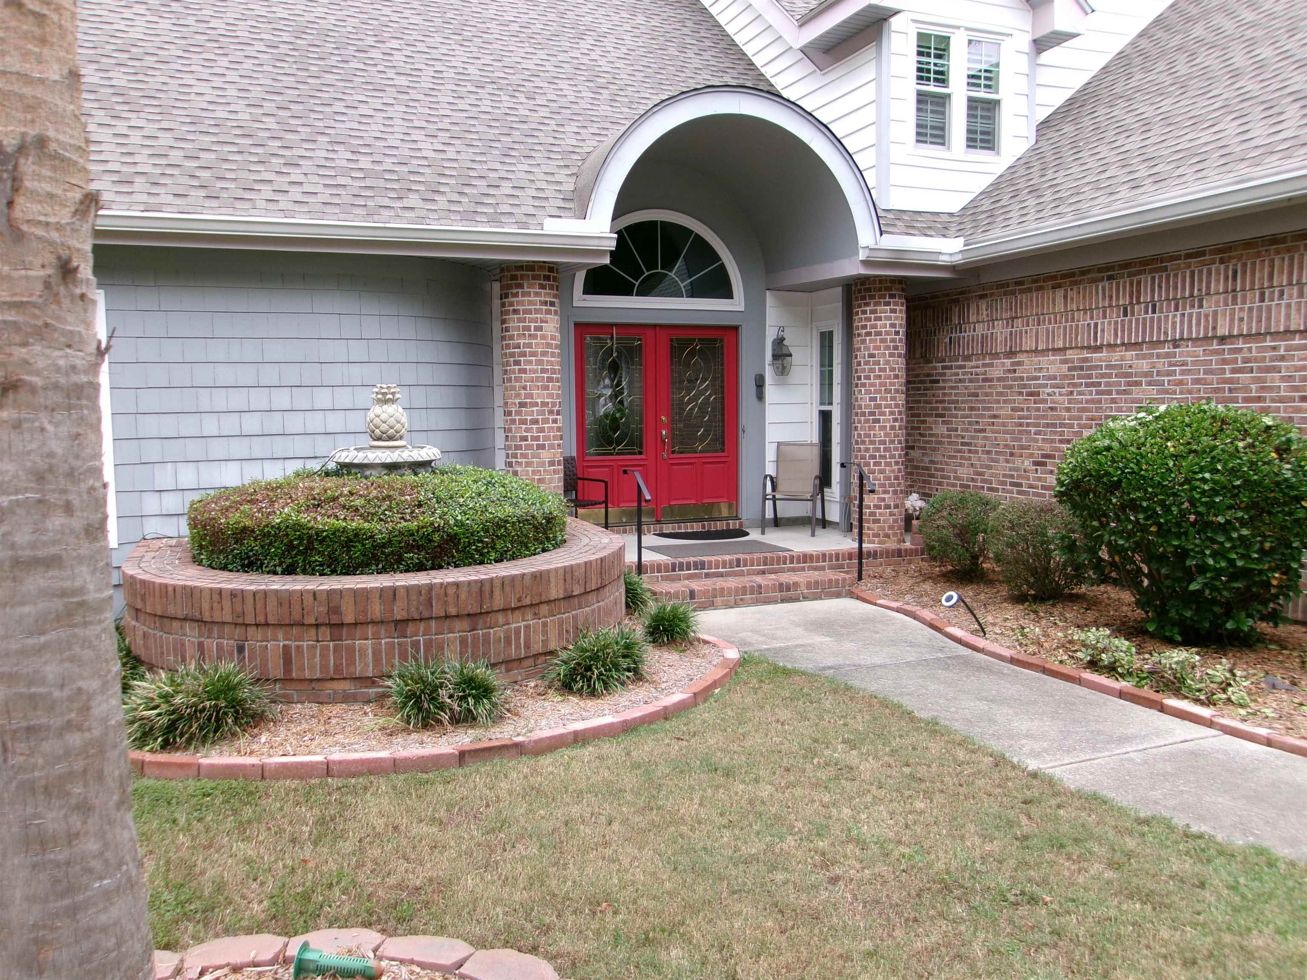
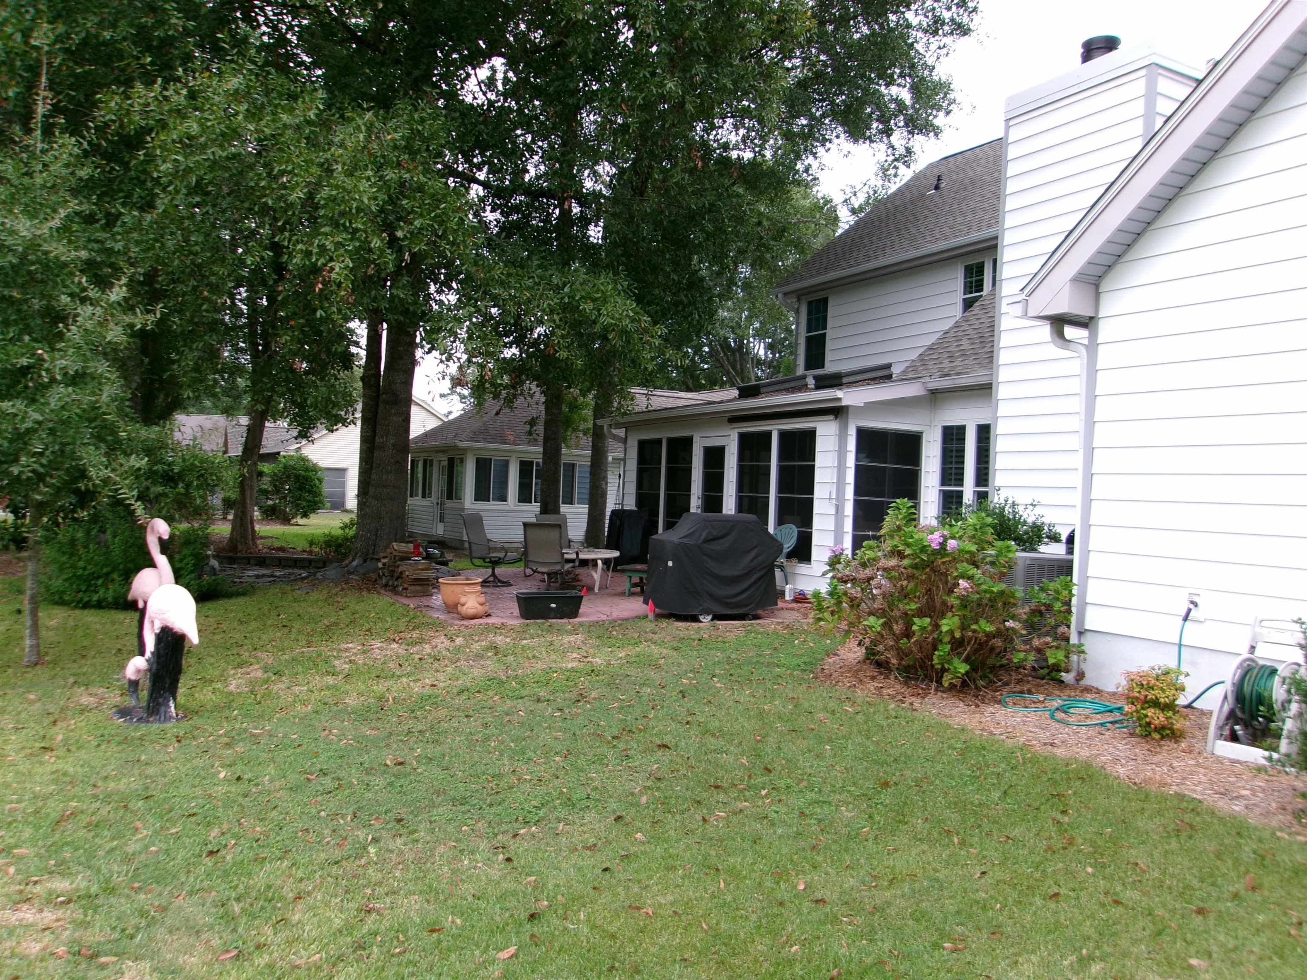
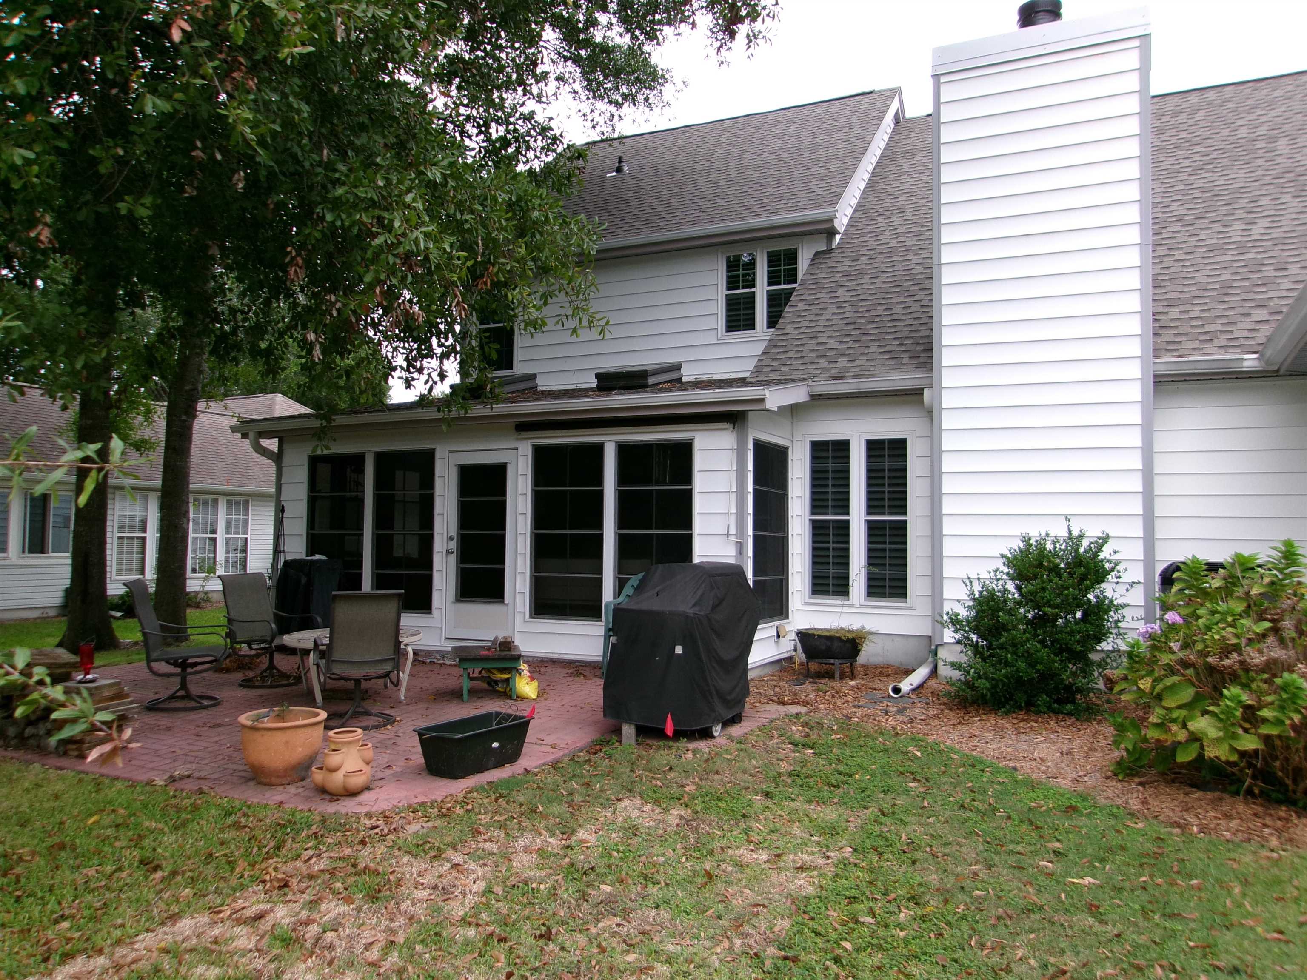
BEAUTIFUL SOUTHWOOD 4BR 2-STY. HOME, TRANE HVAC 1-YEAR OLD, LENNIX HVAC 10-YEARS OLD, DEN/OFFICE, NEW WINDOWS/VINYL FRAMES, GAS FIREPLACE, NEW ROOF WITH 30-YEAR WARRANTY, COMMUNITY POOLS, HOME IN SUPER LOCATION, NEWER PUBLIC STREETS, BUILT-IN SHELVES, SKYLIGHTS WITH AUTO. COVERS, WALK-IN CLOSETS, HOME WAS IN SOUTHERN LIVING MAGAZINE, OUTSIDE HOT & COLD SHOWER, NEW 10-YEAR SMOKE ALARMS, CLEAR/FROST DOOR WINDOWS, CATHEDRAL CEILINGS, PLANTATION SHUTTERS, LARGE KITCHEN PANTRY, 18-INCH TILE FLOORS, OUTSIDE REAR CONCRETE PATIO, PERMITTED SUNROOM ADDITION, SUPER LARGE MASTER BEDROOM, LARGE FREEZER CONVEYS, SUPER LARGE MASTER BEDROOM BATHROOM, FORMAL DINING ROOM, HARDWOOD FLOORING!!!!!
Save
Ask
Tour
Hide
Listing Snapshot
Price
$712,000
Days On Site
12 Days
Bedrooms
4
Inside Area (SqFt)
3,719 sqft
Total Baths
2.5
Full Baths
2
Partial Baths
1
Lot Size
0.23 Acres
Year Built
1991
MLS Number
2625183
Status
Active
Property Tax
N/A
HOA/Condo/Coop Fees
$50 monthly
Sq Ft Source
Assessor
Friends & Family
Recent Activity
| 5 days ago | Listing updated with changes from the MLS | |
| 2 weeks ago | Listing first seen on site |
General Features
Acres
0.23
Attached Garage
Yes
Disclosures
SubjectToStateVacationRentalActCovenantsRestrictionsDisclosureSellerDisclosure
Foundation
Slab
Garage
Yes
Garage Spaces
2
Levels
Two
Parking
AttachedGarageGarage Door Opener
Parking Spaces
6
Pets
Yes
Property Sub Type
Single Family Residence
Security
Smoke Detector(s)
SqFt Total
4300
Style
Contemporary
Utilities
Cable AvailableElectricity AvailablePhone AvailableSewer AvailableUnderground UtilitiesWater Available
Water Source
Public
Zoning
R
Interior Features
Appliances
RefrigeratorCooktopDishwasherFreezerDisposalMicrowaveRangeRange HoodDryerWasher
Cooling
Ceiling Fan(s)Central AirWall/Window Unit(s)
Flooring
CarpetTileWood
Furnished
Unfurnished
Heating
Natural GasCentralElectric
Interior
Tray Ceiling(s)Ceiling Fan(s)Walk-In Closet(s)Breakfast BarKitchen IslandDouble VanityMaster Downstairs
Laundry Features
Washer Hookup
Window Features
Skylight(s)Window Treatments
Save
Ask
Tour
Hide
Exterior Features
Construction Details
Brick VeneerVinyl Siding
Lot Features
Cul-De-SacIrregular Lot
Other Structures
Workshop
Patio And Porch
PatioFront Porch
Pool Features
CommunityOutdoor Pool
Windows/Doors
Skylight(s)Window Treatments
Community Features
Accessibility Features
Therapeutic Whirlpool
Association Fee
$50.0
Association Fee Frequency
Monthly
Community Features
Pool
MLS Area
28A Surfside Area--Surfside Triangle 544 to Glenns Bay
Schools
School District
Unknown
Elementary School
Lakewood Elementary School
Middle School
Socastee Middle School
High School
Socastee High School
Listing courtesy of Silver Sands Real Estate Co. L: (843) 457-4668

Listing information is provided by Participants of the Coastal Carolina Association of Realtors. IDX information is provided exclusively for personal, non-commercial use, and may not be used for any purpose other than to identify prospective properties consumers may be interested in purchasing. Information is deemed reliable but not guaranteed. Copyright 2026, Coastal Carolinas Multiple Listing Service, Inc
Last checked: 2026-10-26 06:38 PM UTC
Neighborhood & Commute
Source: Walkscore
Disclosure: Community information and market data powered by Constellation Data Labs. Information is deemed reliable but not guaranteed.
Save
Ask
Tour
Hide
Did you know? You can invite friends and family to your search. They can join your search, rate and discuss listings with you.