Save
Ask
Tour
Hide
Share
$619,900
4 Days On Site

504 Fanciful Way
Myrtle Beach, SC 29588

For Sale|Single Family Residence|Active
4
Beds
3.5
Total Baths
3
Full Baths
1
Partial Bath
3,429
SqFt
$181
/SqFt
2026
Built
Subdivision:
Arcadia
County:
Horry
Listing courtesy of CPG Inc. dba Mungo Homes: (843) 602-1605
Call Now: (843) 246 - 9552
Is this the listing for you? We can help make it yours.
(843) 246 - 9552
504 Fanciful Way504 Fanciful Way504 Fanciful Way504 Fanciful Way
Save
Ask
Tour
Hide
Share

Mortgage Calculator

Monthly Payment (Est.)

$2,828
Calculator powered by Showcase IDX, a Constellation1 Company. Copyright ©2026 Information is deemed reliable but not guaranteed.

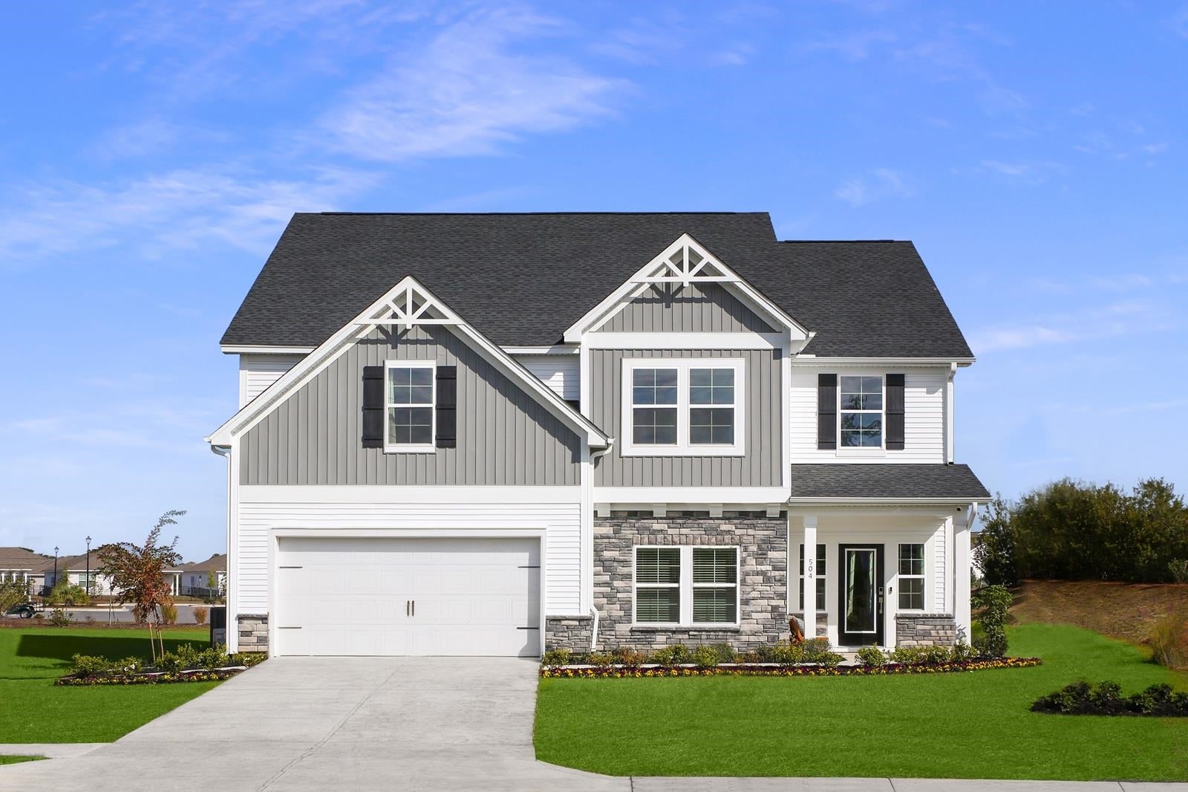
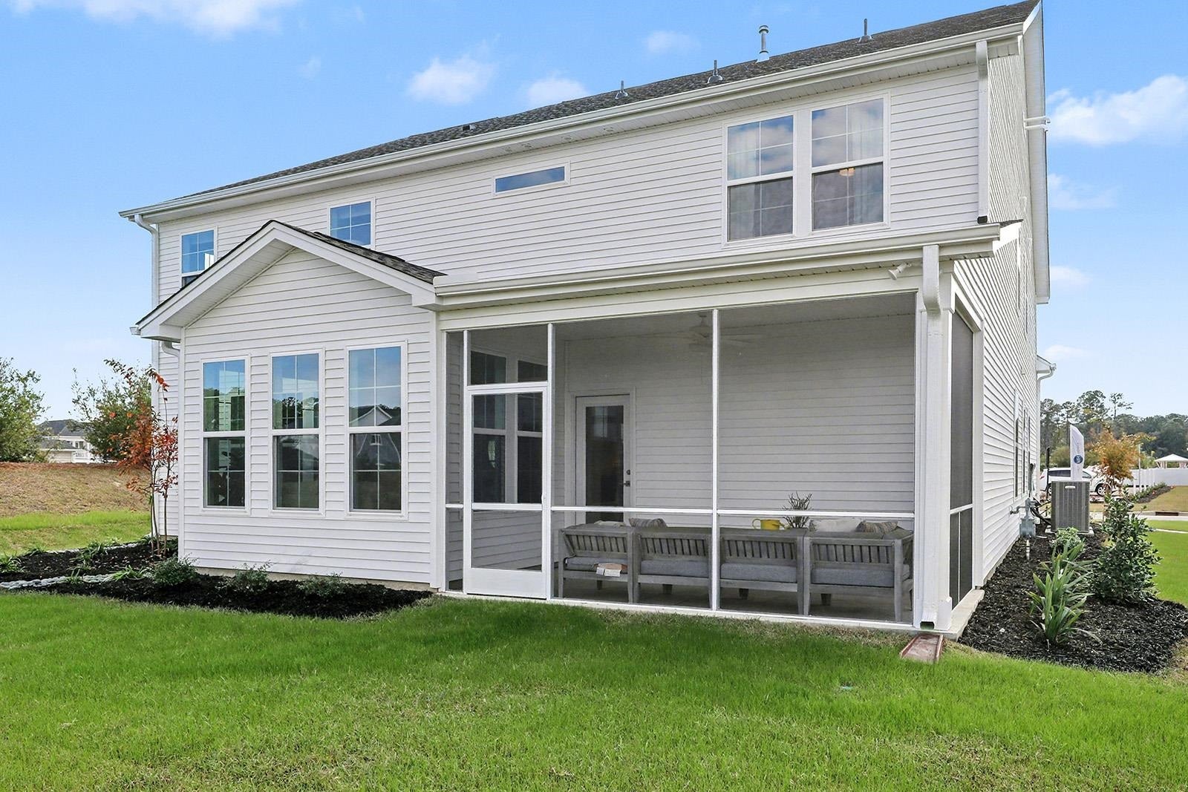
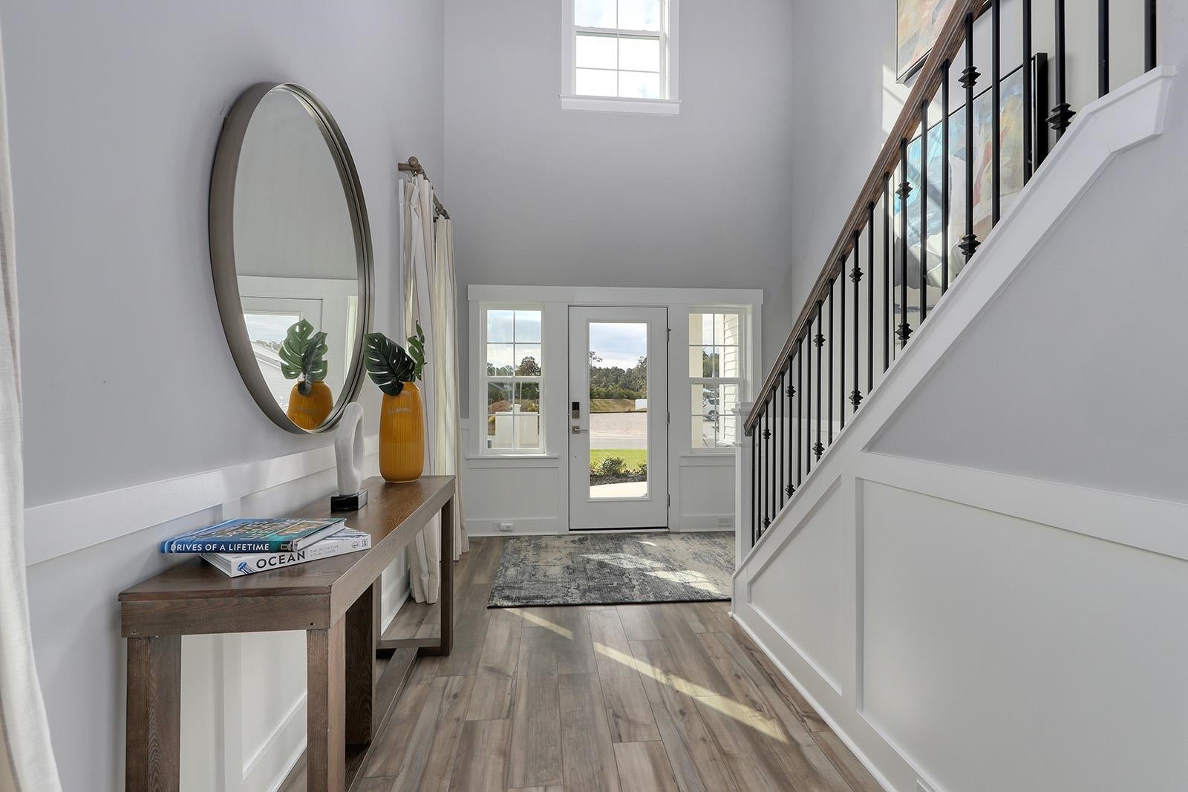
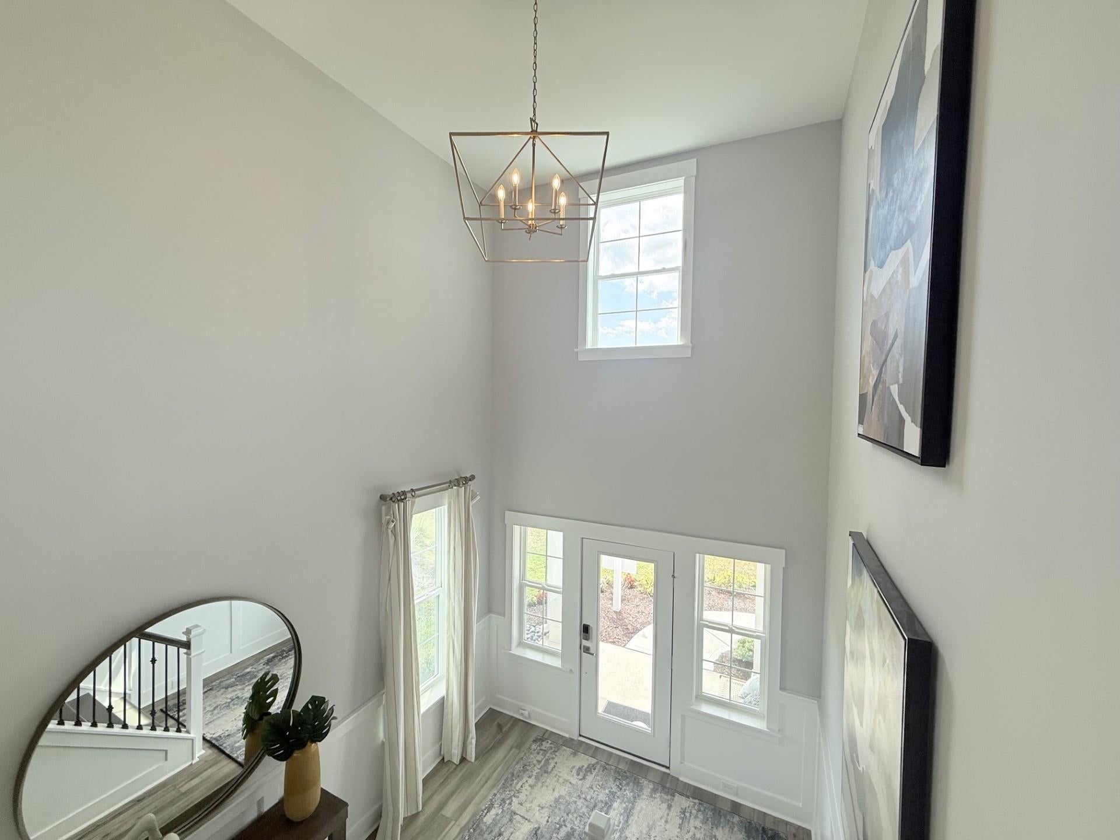
This is a beautiful Warwick II MODEL HOME loaded with luxury finishes, a true dream home! With 4 bedrooms and 3.5 baths, a sunroom & covered rear screened porch to enjoy the outdoors; there's plenty of room for everyone! Details will feature metal spindle rails and wood treads on the stairs as you enter this awesome two-story foyer. Corner fireplace in the great room, and a pet pad for your furry friends. The spacious kitchen will include gourmet CAFE appliances and a pot filler over your gas cooktop, upgraded white wood cabinetry, soft close with double roll outs. Custom herringbone blue backsplash, Calacatta Gold quartz countertops, double islands and a walk-in pantry. Don't forget the wet bar in your butler's pantry! All the bells and whistles! Upstairs, the primary suite will include a large walk-in closet and a 9-foot tiled shower with dual showerheads. And custom tray ceiling design! Two bedrooms with a 'jack-and-jill' style bathroom in between, and another bedroom and full bath are found upstairs as well. The laundry room is close to the bedrooms for all the family needs with front load washer & dryer compete with cabinets and folding table. And a huge loft upstairs for that second living space. The 3-car garage has plenty of space for storage, autos and toys. Full conversion to 3 car garage & 3 car width driveway prior to closing! Outdoors enjoy your quick walk to the amenities! The smart home automation system provides the finishing touch in this beautiful home! Our 1-2-10 year warranty will give you peace of mind. Superior energy efficient construction includes 15 SEER HVAC 2 units, and R-38 ceiling insulation. Photos shown are of this home as a furnished model.

Save
Ask
Tour
Hide
Share
Listing Snapshot
Price 
$619,900
Days On Site 
4 Days
Bedrooms 
4
Inside Area (SqFt) 
3,429 sqft
Total Baths 
3.5
Full Baths 
3
Partial Baths 
1
Lot Size 
0.22 Acres
Year Built 
2026
MLS® Number 
2622879
Status 
Active
Property Tax 
N/A
HOA/Condo/Coop Fees 
$86 monthly
Sq Ft Source 
Plans
Friends & Family
Recent Activity
11 hours agoListing updated with changes from the MLS®
5 days agoListing first seen on site
General Features
Acres 
0.22
Attached Garage 
Yes
Disclosures 
CovenantsRestrictionsDisclosure
Foundation 
Slab
Garage 
Yes
Garage Spaces 
3
Green Energy Efficient 
DoorsWindows
Home Warranty 
Yes
Levels 
Two
Parking 
AttachedGarageGarage Door Opener
Parking Spaces 
6
Pets 
Yes
Property Condition 
New Construction
Property Sub Type 
Single Family Residence
Security 
Security SystemSmoke Detector(s)
SqFt Total 
4420
Style 
Traditional
Utilities 
Cable AvailableElectricity AvailableNatural Gas AvailablePhone AvailableSewer AvailableUnderground UtilitiesWater Available
Water Source 
Public
Zoning 
Res
Interior Features
Appliances 
RefrigeratorCooktopDouble OvenDishwasherDisposalMicrowaveRangeRange HoodDryerWasher
Cooling 
Ceiling Fan(s)Central Air
Fireplace 
Yes
Flooring 
CarpetTile
Furnished 
Unfurnished
Heating 
Natural GasCentralForced Air
Interior 
Beamed CeilingsTray Ceiling(s)Ceiling Fan(s)OtherWalk-In Closet(s)Breakfast BarEntrance FoyerKitchen IslandDouble Vanity
Laundry Features 
Washer Hookup
Window Features 
Window Treatments
Bedroom 1 
Dimensions - 11'8x14'8Level - Second
Bedroom 2 
Dimensions - 13'8x11'10Level - Second
Bedroom 3 
Dimensions - 11'8x11'5Level - Second
Dining Room 
Dimensions - 11x15Features - Beamed Ceilings
Family Room 
Features - Wet Bar, Ceiling Fan(s)
Great Room 
Dimensions - 15'6x19'2
Kitchen 
Dimensions - 15'4x16'11Features - Breakfast Bar, Kitchen Island, Pantry
Other 
Features - Entrance Foyer, Other
PrimaryBathroom 
PrimaryBedroom 
Dimensions - 17'8x15'6Level - SecondFeatures - Beamed Ceilings, Tray Ceiling(s), Ceiling Fan(s), Walk-In Closet(s)
Save
Ask
Tour
Hide
Share
Exterior Features
Construction Details 
BlockVinyl Siding
Lot Features 
Corner LotRectangular Lot
Patio And Porch 
PorchScreenedRear PorchFront Porch
Pool Features 
CommunityOutdoor Pool
Windows/Doors 
Window Treatments
Community Features
Association Amenities 
ClubhouseTennis Court(s)
Association Fee 
$86.0
Association Fee Frequency 
Monthly
Community Features 
PoolClubhouseTennis Court(s)
MLS Area 
24A Myrtle Beach Area--south of 501 between West Ferry & Burcale
Schools
School District
Unknown
Elementary School
Forestbrook Elementary School
Middle School
Forestbrook Middle School
High School
Socastee High School
Listing courtesy of CPG Inc. dba Mungo Homes: (843) 602-1605


Listing information is provided by Participants of the Coastal Carolina Association of Realtors. IDX information is provided exclusively for personal, non-commercial use, and may not be used for any purpose other than to identify prospective properties consumers may be interested in purchasing. Information is deemed reliable but not guaranteed. Copyright 2026, Coastal Carolinas Multiple Listing Service, Inc
Last checked: 2026-09-21 05:32 AM UTC

Neighborhood & Commute
Source: Walkscore
Disclosure: Community information and market data powered by Constellation Data Labs. Information is deemed reliable but not guaranteed.
Save
Ask
Tour
Hide
Share